Baden Powell Road, Chesterfield

2 bedroom Terraced House Sold STC

£110,000

  • 2 bedroom
  • 1 bathroom
  • 2 reception

Key Features

  • WELL PROPORTIONED MID TERRACED HOUSE
  • REQUIRNG SOME COSMETIC UPGRADING/REFURBISHMENT
  • GOOD SIZED LIVING ROOM
  • DINING KITCHEN
  • TWO DOUBLE BEDROOMS
  • BATHROOM/WC
  • LOW MAINTENANCE SOUTH WEST FACING REAR GARDEN
  • POPULAR & CONVENIENT LOCATION
  • NO UPWARD CHAIN
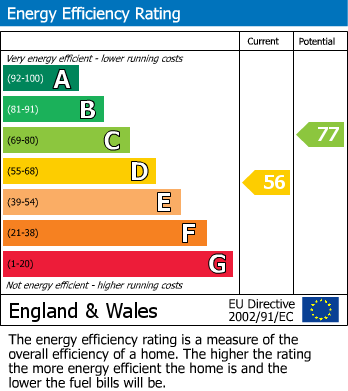
  • EPC RATING: D

Description

Summary

AFFORDABLE HOME - IDEAL FOR FIRST TIME BUYERS/INVESTORS - NO CHAIN

Offered for sale with no upward chain is this well proportioned mid terrace house offering excellent potential, requiring some cosmetic upgrading and refurbishment throughout, making it an ideal opportunity for first time buyers or investors looking to add value. The accommodation comprises a comfortable living room, good sized dining kitchen, two double bedrooms, and a bathroom. Externally, the property benefits from low maintenance gardens to both the front and rear.

Situated in a popular and convenient location, the property is well placed for the local amenities on Derby Road and readily accessible for transport links towards, Chesterfield, Sheffield and the M1 Motorway.

General

Gas central heating
uPVC sealed unit double glazed windows and doors (unless otherwise stated)
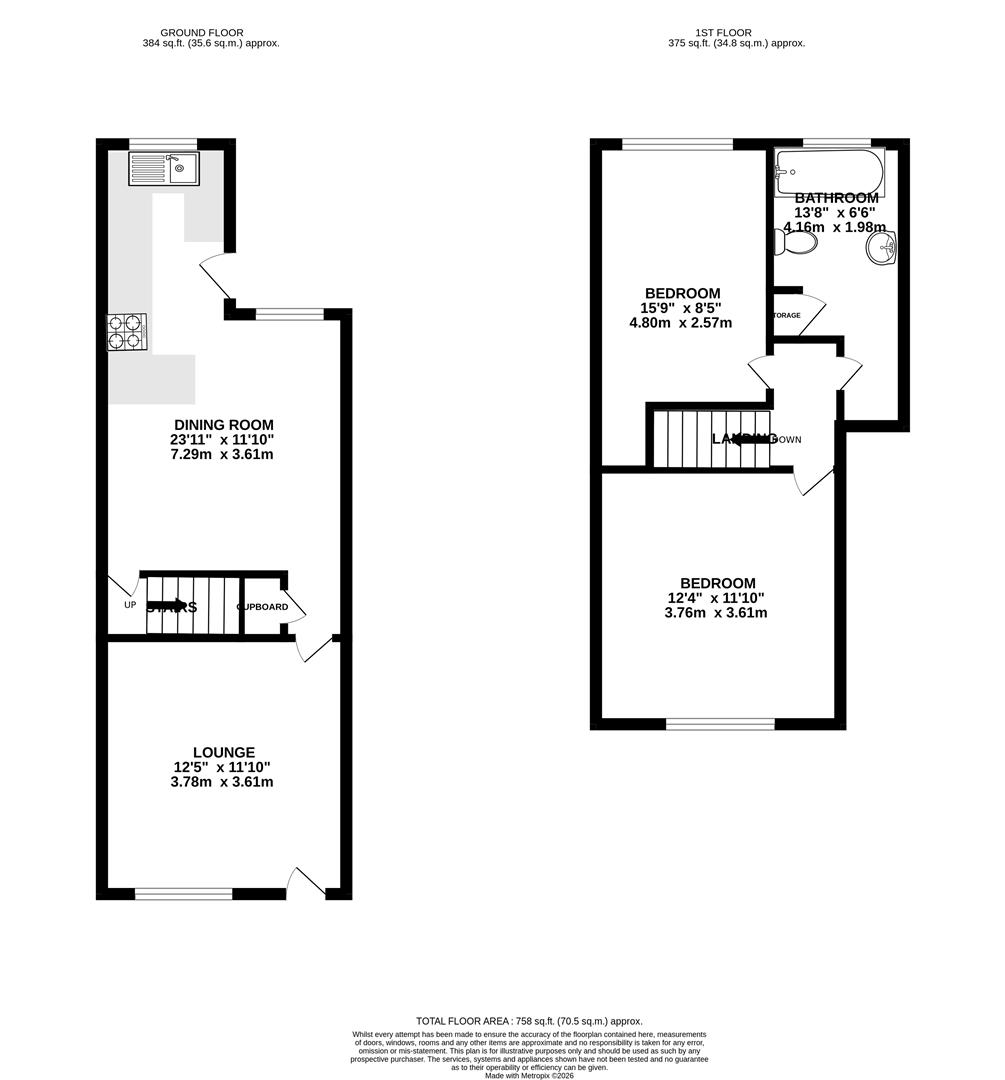
Gross internal floor area - 70.5 sq.m./758 sq.ft.
Council Tax Band - A
Tenure - Freehold
Secondary School Catchment Area - Parkside Community School

On the Ground Floor

A timber framed and glazed front entrance door opens into the ...

Living Room (3.78m x 3.61m)

A good sized front facing reception room fitted with laminate flooring.

Centre Lobby

Having a built-in under stair store cupboard.

Kitchen/Dining Room (7.29m x 3.61m)

Dining Room

A good sized rear facing dining room, fitted with laminate flooring.
This room houses the integrated electric oven and 5-ring gas hob with tiled splashback and stainless steel extractor hood over, together with a breakfast bar.
A door gives access to the staircase which rises to the first floor accommodation.

Kitchen

Fitted with a tall larder unit and a single drainer stainless steel sink with mixer tap.
Fitted worktop with tiled splashback.
Integrated appliances to include a fridge/freezer and a dishwasher.
Space and plumbing is provided for a washing machine.
A door gives access onto the rear of the property.
Laminate flooring.

On the First Floor

Landing

Bedroom One (3.76m x 3.61m)

A good sized front facing double bedroom.

Bedroom Two (4.80m x 2.57m)

A good sized rear facing double bedroom having an over stair area with fitted shelving.

Bathroom (4.17m x 1.98m)

Being part tiled and fitted with a white 3-piece suite comprising a panelled bath with mixer shower over, pedestal wash hand basin and a low flush WC.
Built-in airing cupboard.
Chrome heated towel rail.
Vinyl flooring.

Outside

A shared gate gives access to a path which leads up to the front entrance door. There is also a walled forecourt garden. On street parking is available in the area.

A gated gennel gives access down the side of the property to the rear, where there is a yard area and a pebbled garden beyond. At the top of the garden there is a brick built outbuilding with two doors to useful storage areas..
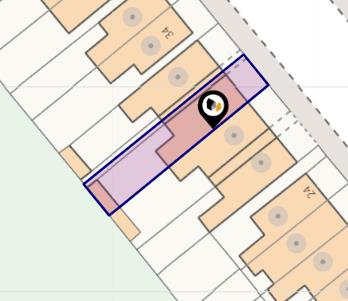
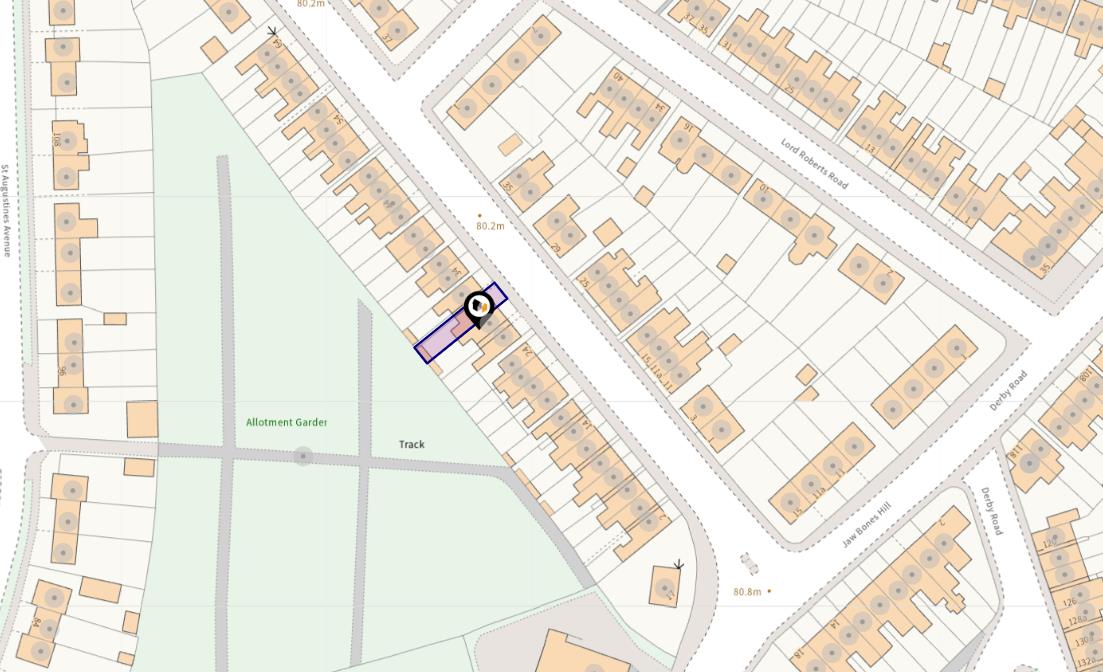
Location


Floorplan

Floorplan Floorplan Floorplan

EPC

EPC for Baden Powell Road, Chesterfield

Chesterfield Estate Agent

23 Gluman Gate, Chesterfield S40 1TX

Similar Properties

Clarence Road, Chesterfield
For Sale

Clarence Road, Chesterfield

3 Bed Semi-detached house For Sale
Guide price £325,000
Ashgate Valley Road, Ashgate, Chesterfield
For Sale

Ashgate Valley Road, Ashgate, Chesterfield

3 Bed Detached house For Sale
Guide price Guide Price £350,000
King Street South, Chesterfield
For Sale

King Street South, Chesterfield

2 Bed Semi-detached house For Sale
Guide price £129,950