Gas central heating (Worcester Boiler)
Mahogany effect uPVC sealed unit double glazed windows and doors
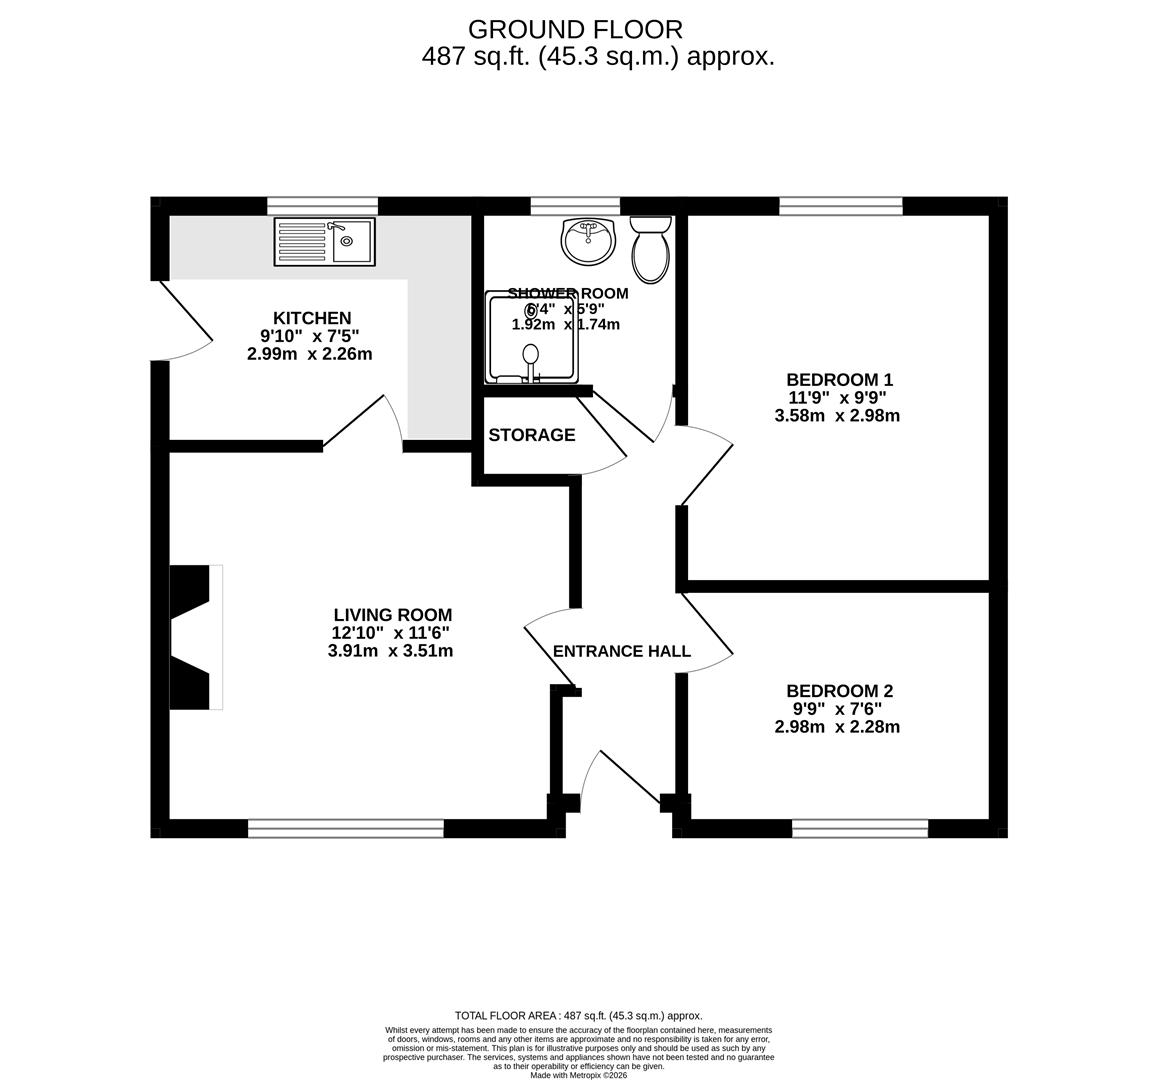
Gross internal floor area - 45.3 sq.m./487 sq.ft.
Council Tax Band - A
Tenure - Leasehold
Secondary School Catchment Area - Outwood Academy Newbold
A uPVC double glazed front entrance door opens into a ...
Having a built-in airing cupboard.
A good sized bay fronted reception room having a feature fireplace with wood surround, marble inset and hearth, and an inset coal effect electric fire.
Fitted with a range of modern white gloss base and drawer units with complementary work surfaces and upstands.
Inset single drainer stainless steel sink with mixer tap.
Integrated eye level electric oven and hob.
Space and plumbing is provided for a washing machine, and there is space for a fridge/freezer.
Laminate flooring.
A uPVC double glazed door gives access onto the side of the property.
Being fully tiled and fitted with a modern 3-piece suite comprising a shower enclosure with mixer shower, semi recessed hand wash basin with vanity unit below, and a concealed cistern WC.
Vertical heated towel rail.
Tiled floor.
A good sized rear facing double bedroom.
A front facing single bedroom.
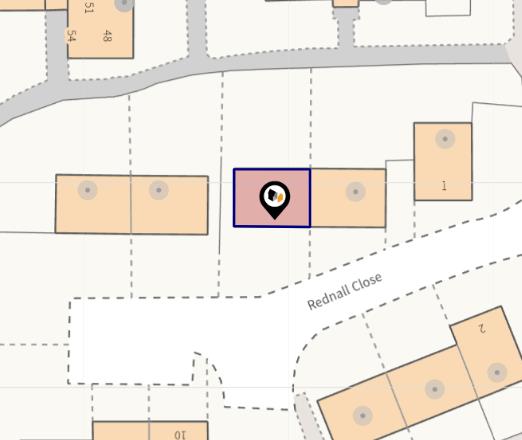
To the front of the property there is a small lawned garden and a driveway providing off street parking. There is also an external store by the front entrance door.
A paved path leads down the side of the property to a small paved seating area.
There are also communal gardens and communal parking bays.
This property is currently owned on a shared ownership basis with The Guinness Partnership. However, we understand that The Guinness Partnership are willing to sell their share and therefore the full 100% share is available at the provided asking price.