Gas central heating
uPVC sealed unt double glazed windows and doors
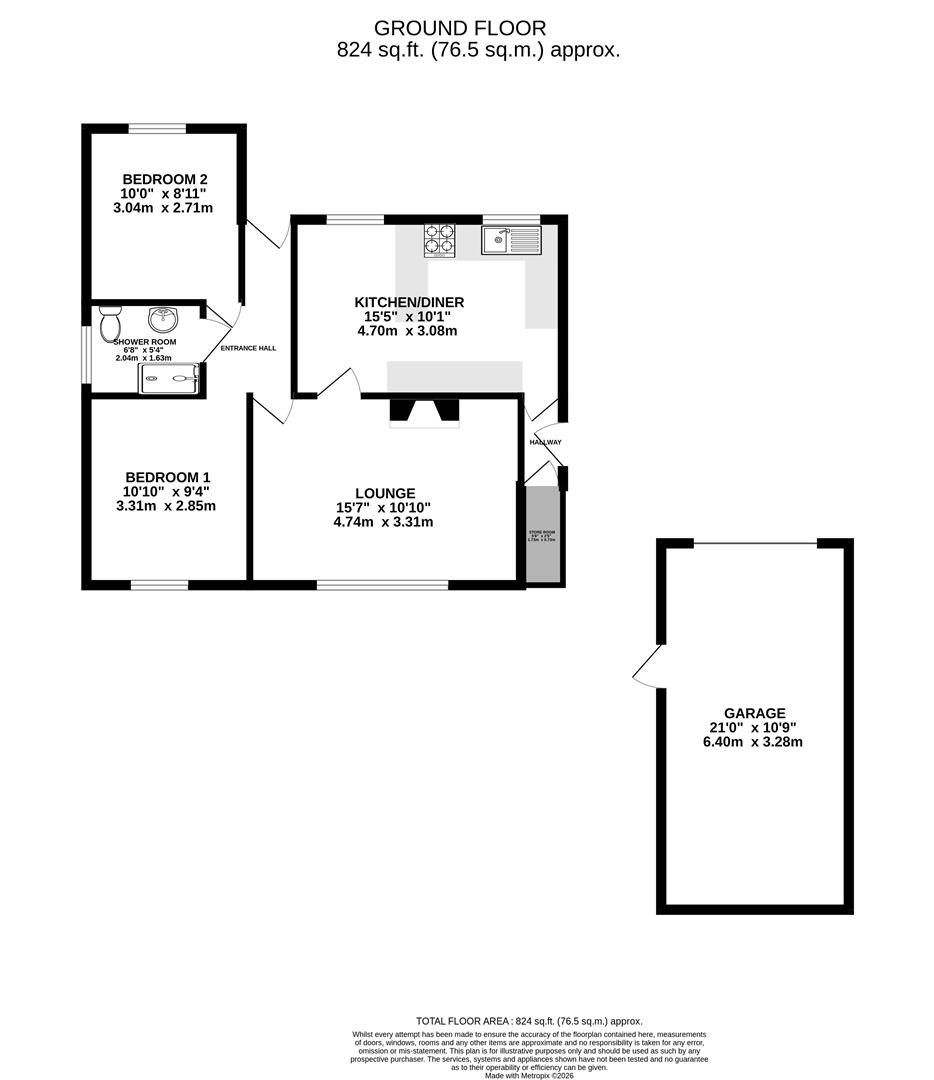
Gross internal floor area - 76.5 sq.m./824 sq.ft. (including Garage)
Council Tax Band - C
Tenure - Freehold
Secondary School Catchment Area - Outwood Academy Newbold
A uPVC double glazed front entrance door opens into a ...
Having a tiled floor. A step rises up to the ...
Having downlighting and loft access hatch.
A front facing double bedroom having a range of fitted wardrobes.
With waterproof boarding to the walls and having a shower area with mixer shower, semi recessed hand wash basin with vanity unit below and a concealed cistern WC.
Fitted wall cabinet.
Waterproof flooring and downlighting.
A good sized rear facing double bedroom having an overbed fitment including wardrobes, overhead storage and display shelving.
A generous rear facing reception room having a feature fireplace with an inset coal effect gas fire.
Being part tiled and fitted with a range of wall, drawer and base units with under unit lighting and complementary work surfaces over.
Inset 1½ bowl single drainer stainless steel sink with mixer tap.
Integrated appliances to include a washing machine, dishwasher, electric oven, eye level oven/grill, electric hob with stainless steel extractor hood over.
Vinyl flooring to the kitchen area, and carpet flooring to the dining area.
Having a tiled floor and a door opening to a useful Store/Utility Room with fitted shelving, light and power. A uPVC double glazed door gives access onto the side of the property.
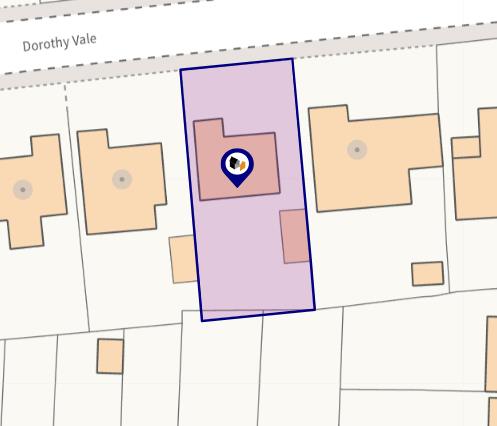
There is a substantial driveway with planted side border to the front of the property providing ample off street parking. The driveway continues down the side of the property to a Detached Single Garage.
The attractive south facing rear garden comprises of a large paved patio area with a step up to a lawn with mature plant and shrub borders.