Manor Avenue, Brimington, Chesterfield

3 bedroom Semi-detached house for sale

£280,000

  • 3 bedroom
  • 1 bathroom
  • 2 reception

Key Features

  • ATTRACTIVE SEMI DETACHED FAMILY HOME IN CUL-DE-SAC POSITION
  • TWO GOOD SIZED RECEPTION ROOMS
  • BRICK/UPVC DOUBLE GLAZED CONSERVATORY
  • TRIPLE ASPECT FITTED KITCHEN
  • THREE GOOD SIZED BEDROOMS, ONE LOCATED ON THE SECOND FLOOR
  • VERSATILE OFFICE/DRESSING ROOM
  • BATHROOM & SEPARATE WC
  • OFF STREET PARKING & ATTRACTIVE ENCLOSED SOUTH FACING REAR GARDEN
  • POPULAR & CONVENIENT LOCATION
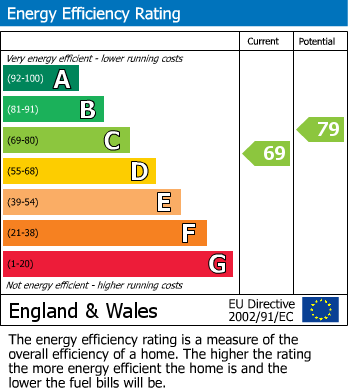
  • EPC RATING: C

Description

Summary

DELIGHTFUL THREE BED SEMI - TWO RECEPTION ROOMS - CONSERVATORY - GENEROUS SOUTH FACING PLOT

An attractive semi detached home offering just over 1400 sq. ft. of well appointed and versatile accommodation. The property features two generous reception rooms, a delightful conservatory, and a triple aspect fitted kitchen filled with natural light. There are three well proportioned bedrooms,, one of which is located on the second floor, together with a versatile office/dressing room. The accommodation is further complemented by a family bathroom and a separate WC.

Outside, the property benefits from off street parking and an attractive, mature, enclosed south facing rear garden, providing an ideal space for relaxing and entertaining.

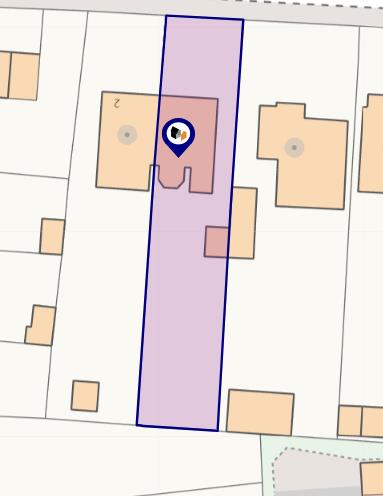
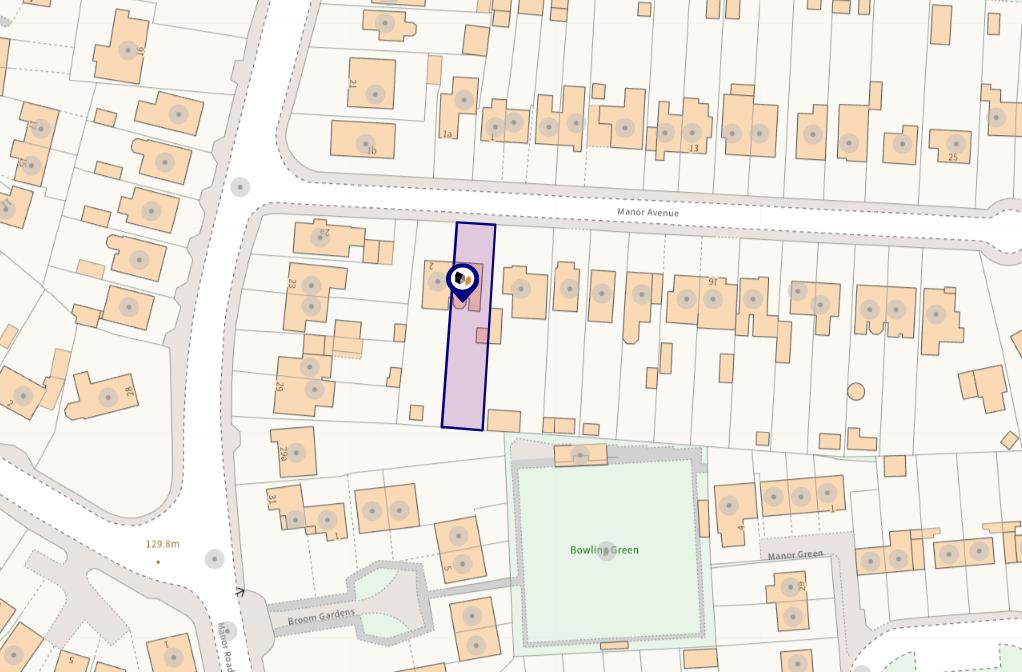
Occupying a pleasant cul-de-sac position in a popular and convenient location, the property is within easy reach of the local amenities available in Brimington Village, and is readily accessible for transport links towards Chesterfield, Sheffield and the M1 Motorway.

General

Gas central heating (Combi Boiler)
uPVC sealed unit double glazed windows and doors
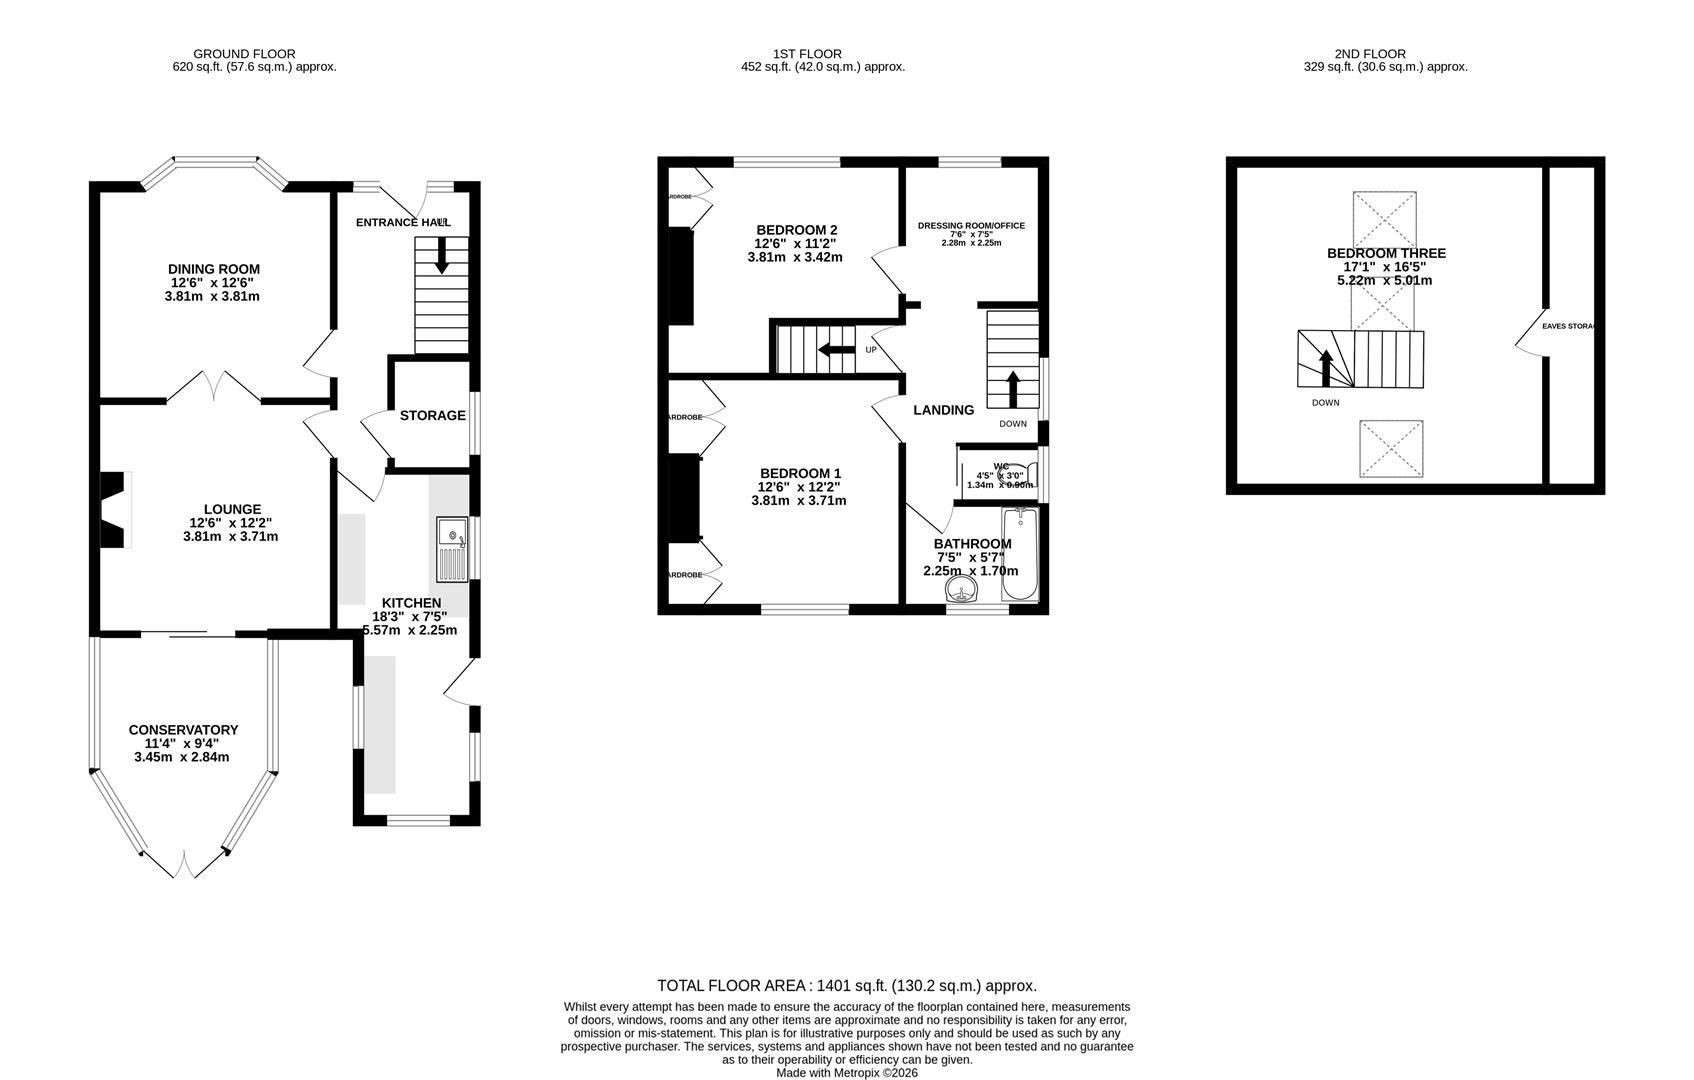
Gross internal floor area - 130.2 sq.m./1401 sq.ft.
Council Tax Band - B
Tenure - Freehold
Secondary School Catchment Area - Springwell Community College

On the Ground Floor

A composite front entrance door opens into a ...

Entrance Hall

A good sized hallway fitted with original wood flooring and having a built-in under stair store cupboard. A staircase with glass balustrade rises up to the First Floor accommodation.

Dining Room (3.81m x 3.81m)

A good sized reception room, fitted with laminate flooring and having a bow window overlooking the front of the property.
Double doors give access into the ...

Living Room (3.81m x 3.71m)

A good sized rear facing reception room having a feature fireplace with inset coal effect electric fire.
Fitted shelving to one of the alcoves.
uPVC double glazed sliding patio doors give access into the ...

Brick/uPVC Double Glazed Conservatory (3.45m x 2.84m)

A lovely conservatory fitted with laminate flooring. uPVC double glazed doors overlook and open to the rear garden.

Kitchen (5.56m x 2.26m)

A triple aspect room, being part tiled and fitted with a range of wall, drawer and base units with complementary work surfaces over.
Belfast sink with mixer tap.
Space and plumbing is provided for a washing machine and a dishwasher, and there is space for a fridge/freezer and a freestanding cooker having a fitted extractor hood over.
Laminate flooring.
A uPVC double glazed door gives access onto the side of the property.

On the First Floor

Landing

A door gives access to a staircase with glass balustrade which rises to Bedroom Three.

Bedroom One (3.81m x 3.71m)

A good sized rear facing double bedroom having two fitted double wardrobes with overhead storage and a central vanity area with drawer unit.

Dressing Room/Office (2.36m x 2.29m)

A front facing room having a door giving access into ...

Bedroom Two (3.81m x 3.40m)

A front facing double bedroom having a built-in double wardrobe with mirror doors.

Bathroom (2.26m x 1.70m)

Being part tiled and fitted with a 2-piece suite comprising a panelled bath with bath/shower mixer tap, glass shower screen and electric shower over, and a pedestal hand wash basin.
Laminate flooring.

Separate WC

Being part tiled, fitted with laminate flooring and having a low flush WC.

On the Second Floor

Bedroom Three (5.21m x 5.00m)

A good sized room fitted with wood flooring and having three skylight windows.
Access panel to eaves storage.

Outside

A concrete driveway to the front of the property provides car standing space, and there is a pebbled area which could be used as an additional parking space.

Double gates to the side of the property give access to the attractive enclosed south facing rear garden which comprises a paved patio and lawn with well stocked borders of mature plants, shrubs and trees. There is also an additional paved seating area and a hardstanding area for a garden shed and a potting shed.
Location


Floorplan

Floorplan Floorplan Floorplan

EPC

EPC for Manor Avenue, Brimington, Chesterfield

Chesterfield Estate Agent

23 Gluman Gate, Chesterfield S40 1TX

Similar Properties

Rood Lane, Clowne, Chesterfield
For Sale

Rood Lane, Clowne, Chesterfield

2 Bed Detached bungalow For Sale
Guide price £320,000
Brooke Drive, Brimington, Chesterfield
Sold STC

Brooke Drive, Brimington, Chesterfield

3 Bed Semi-detached house Sold STC
Guide price OIRO £280,000
Cross Wellington Street, New Whittington, Chesterfield
Sold STC

Cross Wellington Street, New Whittington, Chesterfield

3 Bed Terraced House Sold STC
Guide price £185,000