It has long been planning policy for larger housing developments to include an element of affordable housing. This usually results in a proportion of the new builds being sold to a Local Housing Association, who will then re-sell the properties on a shared equity basis or rent out. Whilst this type of situation has been common place on most larger developments in our region for many years, Brackenfield View is sold with a different criteria.
This property must be sold at a 20% discount off market value with no need for a Housing Associations involvement. Whilst qualifying criteria will need to be satisfied, the property will be owned entirely by the purchaser with no stake owned by a third party. The 20% discount will remain on any future transactions throughout the property's life, meaning that other people will benefit from this superb incentive for generations to come.
For clarity, £156,000 is the price with the 20% discount already made. Two separate RICS valuations have determined that the current 100% market value is £195,000.
To benefit from this incentive, you must satisfy certain qualifying criteria, including:
1, The Household’s income should not to be greater than £60,000 per annum.
2, The household must have access to a deposit of at least 5% of the discounted price.
3, At least one purchaser must be employed or retired with a pension income.
4, The purchasers must qualify for a mortgage and their income, savings, availability of capital and financial commitments must be such that the fixed equity unit would be unaffordable without the discount.
5, The purchasers must not have rent or mortgage arrears or be in breach of any rental agreement.
6, The purchasers must be at least 18 years old.
7, The purchasers must have a regular bank, post office or other savings account.
8, This property must become the buyers sole place of residence.
If you think you qualify, ask for further details and we will confirm your eligibility before you commence with the legals.
Maintenance charge payable to cover the cost of communal grass and hedge cutting. Charge of circa £130 payable twice a year.
Gas central heating
uPVC sealed unit double glazed windows and doors
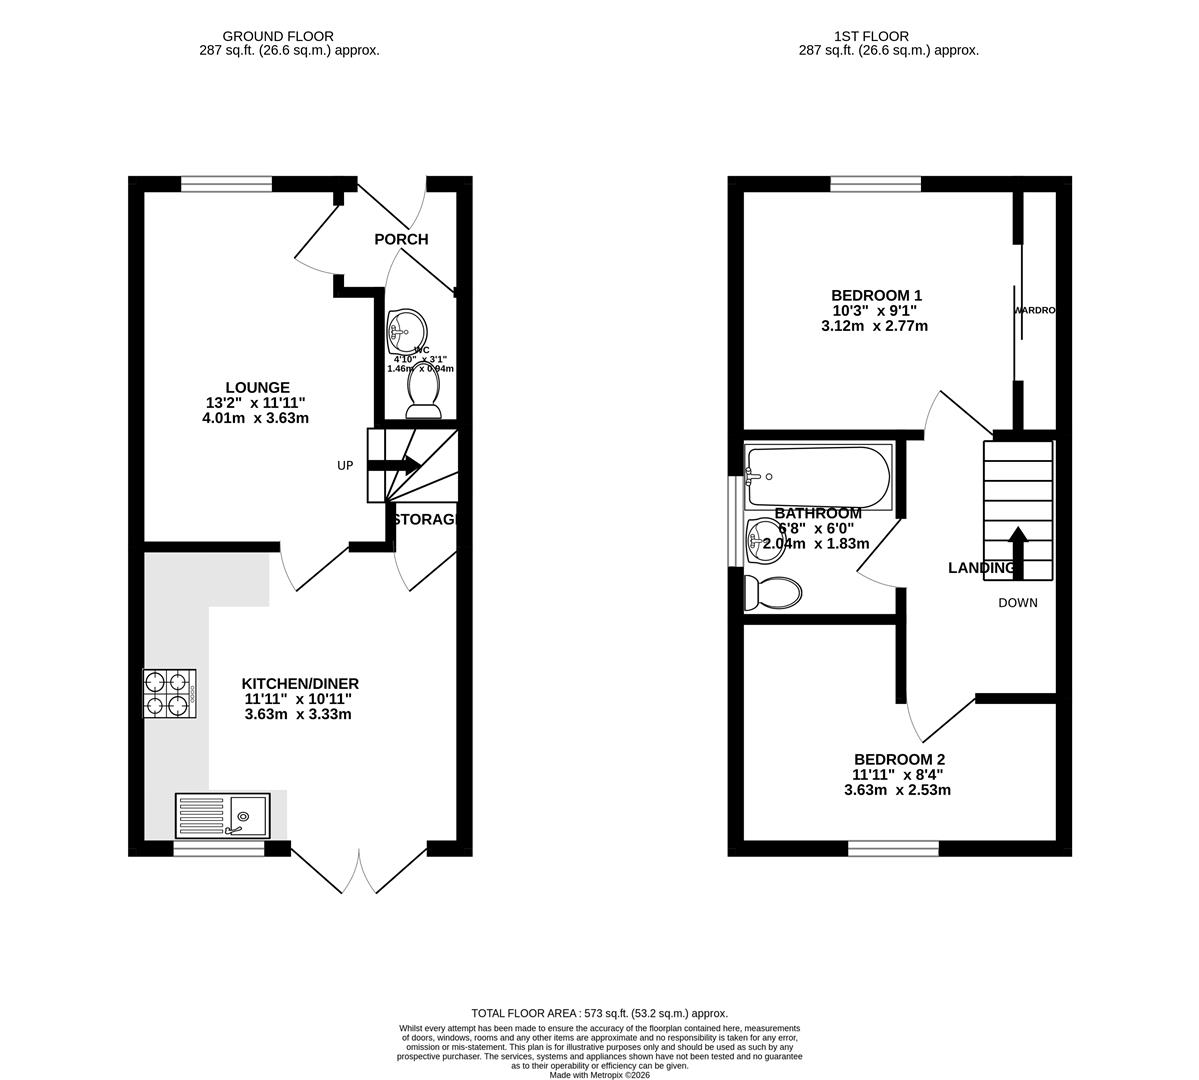
Gross internal floor area - 53.2 sq.m./573 sq. ft.
Council Tax Band - A
Tenure - Freehold
Secondary School Catchment Area - David Nieper Academy
Fitted with laminate flooring. A door from here opens to the living room, and a further door opens to a ...
Fitted with a modern 2-piece white suite comprising a low flush WC and hand wash basin with tiled splashback and vanity unit below.
Laminate flooring.
A good sized front facing reception room, fitted with laminate flooring and having downlighting. A staircase rises to the First Floor accommodation.
Fitted with a range of wall, drawer and base units with complementary work surfaces and upstands.
Inset single drainer stainless steel sink with mixer tap.
Integrated appliances to include a fridge/freezer, electric oven and hob with glass splashback and extractor hood over.
Space and plumbing is provided for a washing machine.
A door gives access to a built-in under stair store cupboard.
Laminate flooring and downlighting.
uPVC double glazed French doors overlook and open onto the rear of the property.
A good sized front facing double bedroom, spanning the full width of the property and having a range of built-in wardrobes with sliding doors along one wall.
A good sized 'L' shaped double bedroom, being rear facing.
Being part tiled and fitted with a modern white 3-piece suite comprising a panelled bath with glass shower screen and mixer shower over, pedestal hand wash basin and a low flush WC.
Laminate flooring.
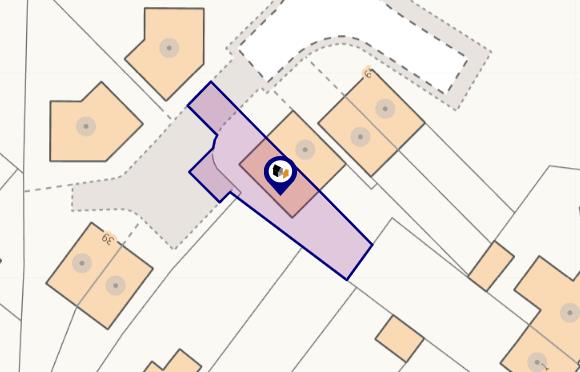
A private shared driveway gives access to the front of the property, where there is a small lawned garden and a paved path leading up to the front entrance door. To the right hand side of the property there is a car standing space.
The path continues round to a gate which gives access down the side of the property, where there is a raised planted bed.
To the rear of the property there is an enclosed south east facing garden comprising of a paved patio and a lawn.