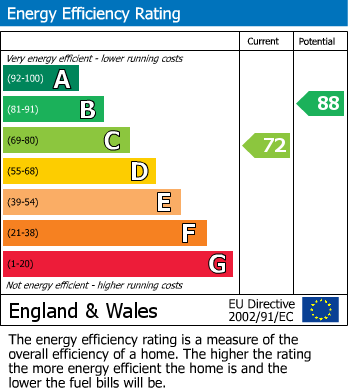
Gas central heating (Baxi Duotec Combi Boiler - Fitted in 2026)
uPVC sealed unit double glazed windows and doors (New uPVC front installed in 2024, new kitchen window fitted in 2025 & new living room window glass replaced in 2025)
Wired smoke alarms and carbon monoxide alarms installed
New fuse board fitted in 2023
All lighting fully rewired in 2023 including new switches
Living room and bedrooms fully plastered in 2023
PIV unit installed - a Positive Input Ventilation system that provides continuous fresh filtered air and helps eliminate condensation
EnviroVent continuous running extractors installed in the kitchen and bathroom
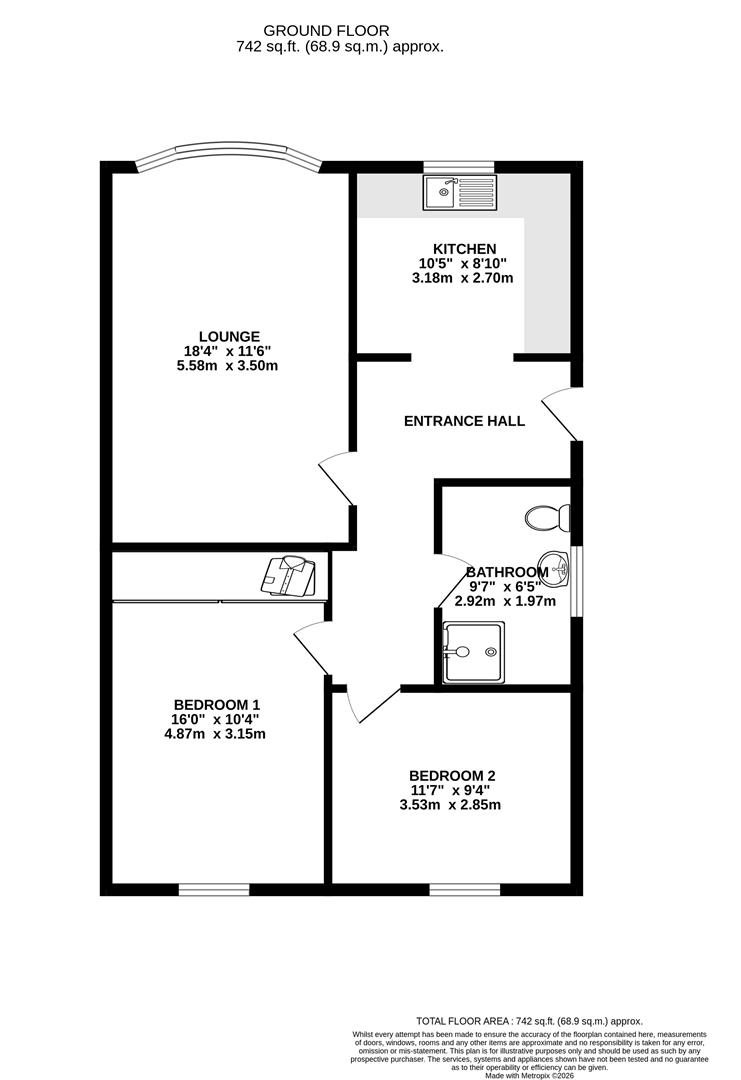
Gross internal floor area - 68.3 sq.m./735 sq.ft.
Council Tax Band - B
Tenure - Freehold
Secondary School Catchment Area - Outwood Academy Newbold
A uPVC half glazed side entrance door opens into a ...
Being part tiled and fitted with a range of cream wall, drawer and base units with complementary work surfaces over.
Inset single drainer stainless steel sink with mixer tap.
Space and plumbing is provided for a washing machine, and there is space for a fridge/freezer and a freestanding cooker.
Built-in airing cupboard housing the gas boiler.
A spacious reception room fitted with laminate flooring (which was fitted in 2024) and having a bow window (fitted with bespoke wooden shutters in 2025) overlooking the front of the property.
A generous rear facing double bedroom having LED downlighting and built-in wardrobes with overhead storage along one wall.
A good sized rear facing double bedroom.
Fully re-fitted in 2024, having waterproof boarding to the walls and fitted with a 3-piece suite comprising a walk-in shower enclosure with mixer shower, hand wash basin with vanity unit below, and a concealed cistern WC.
Vinyl flooring and LED downlighting.
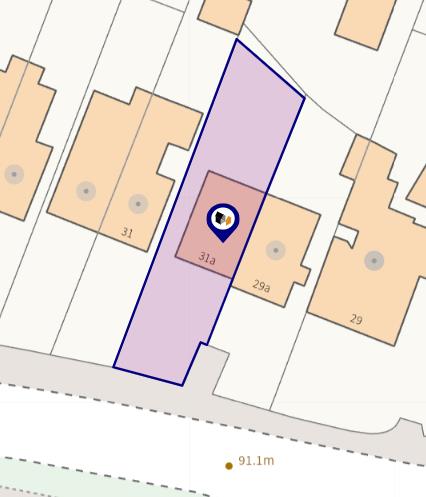
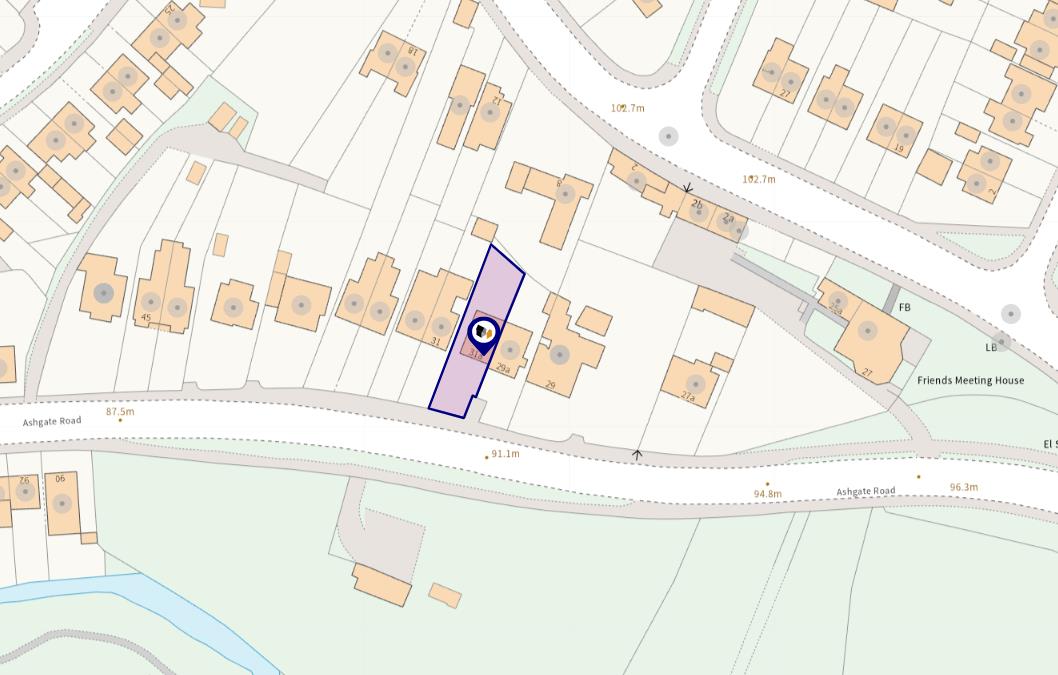
To the front of the property there is a shared access path and steps giving access up to the front of the property where there is also a lawned garden with plants, shrubs and conifers, together with a chipped bark seating area.
A paved path gives access down the side of the property to the side entrance door and to the rear of the property, where there is a lawn with mature plants and shrubs, a hardstanding area with a garden shed, and a further paved area ideal for seating.