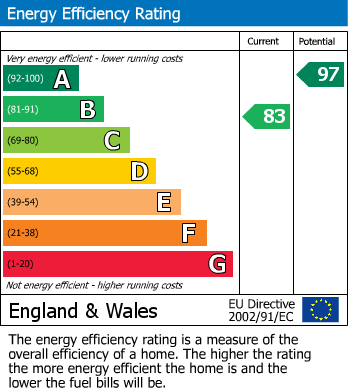
Gas central heating
uPVC sealed unit double glazed windows and composite doors
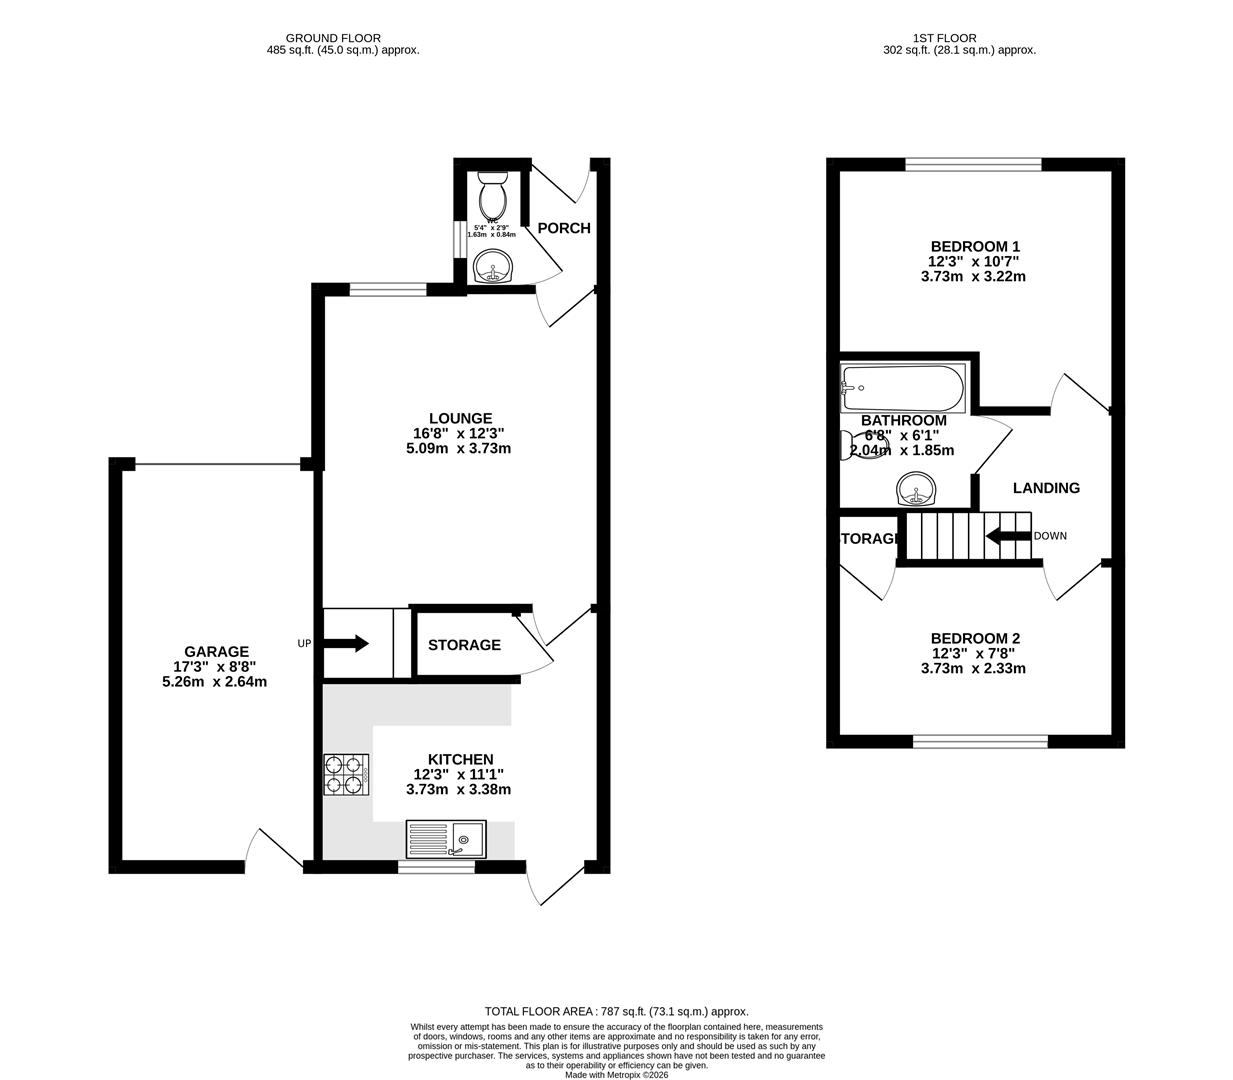
Gross internal floor area - 73.1 sq.m,/787 sq.ft. (including Garage)
Council Tax Band - A
Tenure - Freehold
Secondary School Catchment Area - The Bolsover School
A composite front entrance door opens into a ...
Fitted with a modern white 2-piece suite comprising a pedestal hand wash basin and a low flush WC.
A generous front facing reception room with staircase rising to the First Floor accommodation.
Fitted with a modern range of light grey hi-gloss wall, drawer and base units with complementary work surfaces and upstands.
Inset single drainer stainless steel sink with pull out hose spray mixer tap.
Integrated appliances to include an electric oven and 4-ring gas hob with stainless steel splashback and extractor over.
Space and plumbing is provided for a washing machine, and there is space for a fridge/freezer.
A door gives access to a useful built-in under stair storage cupboard.
Laminate flooring.
A composite door gives access onto the rear of the property.
A good sized front facing double bedroom, spanning the full width of the property.
A good sized rear facing double bedroom spanning the full width of the property.
Being part tiled and fitted with a modern white 3-piece suite comprising a panelled bath with glass shower screen, bath/shower mixer tap and mixer shower over, pedestal hand wash basin and a low flush WC.
Laminate flooring.
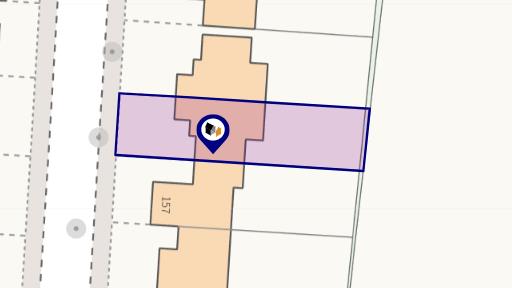
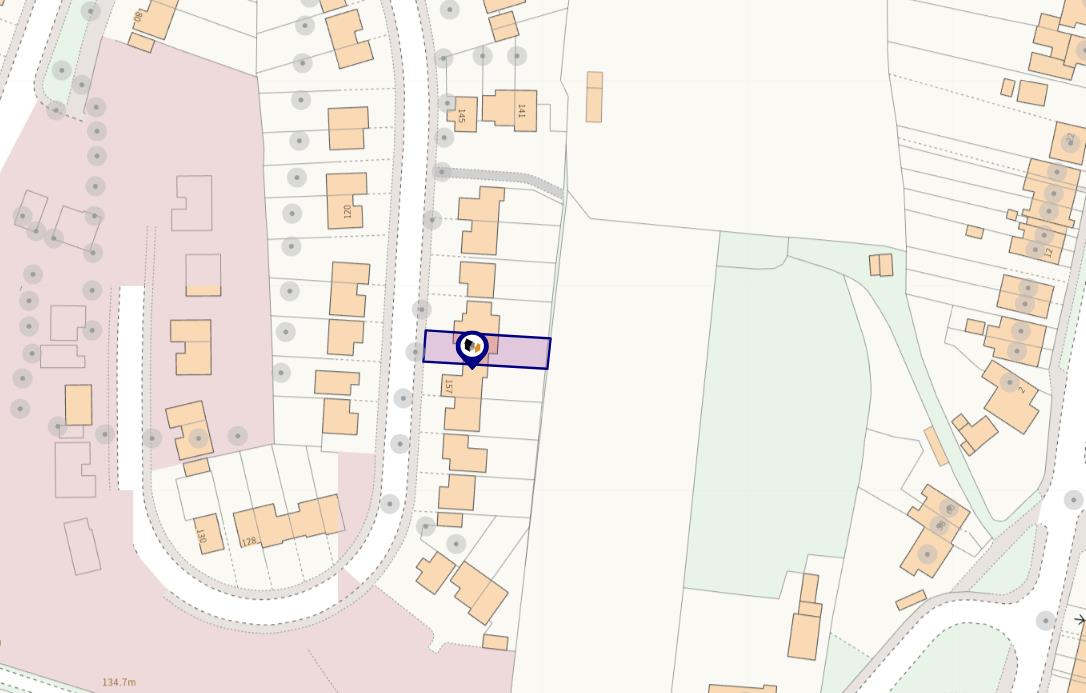
To the front of the property there is a lawned garden with tree, together with a small shrub bed and three steps leading up to the front entrance door. Adjacent, there is a tarmac drive providing off street parking, leading to a Single Garage having an 'up and over' door and rear personnel door.
To the rear of the property there is an enclosed east facing garden comprising a paved patio, decorative pebble bed and a tiered lawn.