Air Source Heat Pump Heating & Hot Water System with Solar.
Underfloor Heating to Ground Floor.
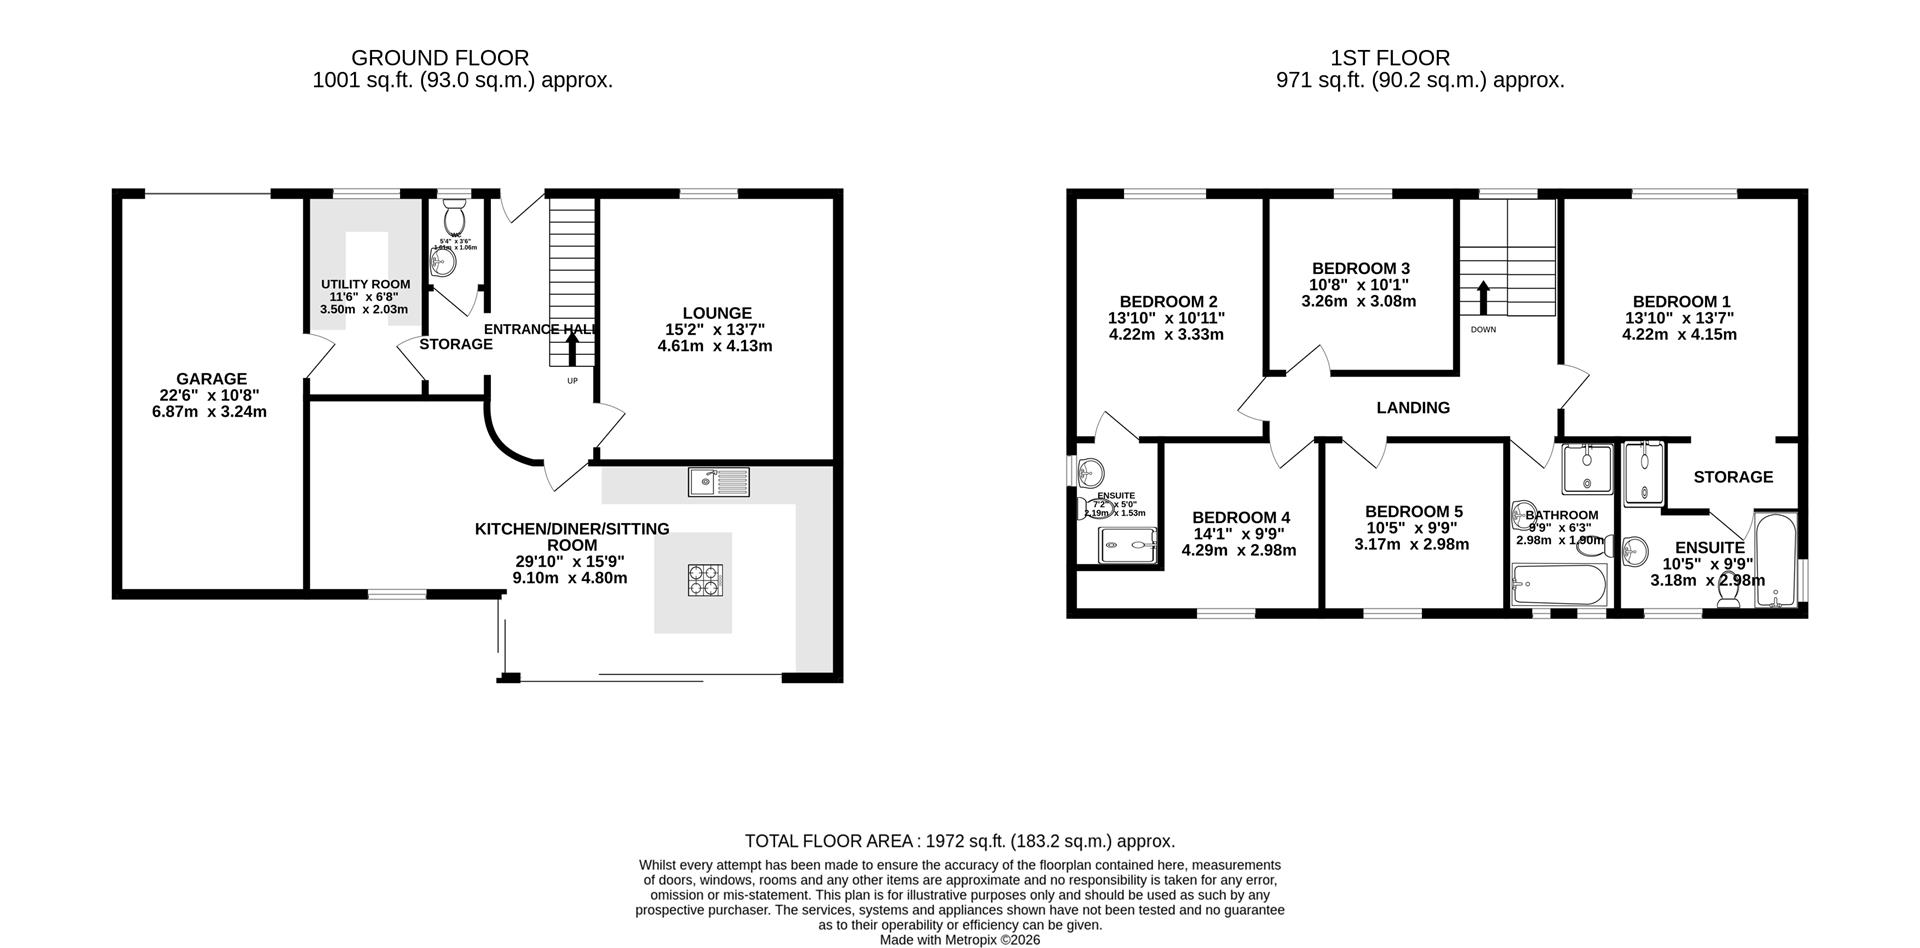
Gross internal floor area - 183.2 sq.m./1972sq.ft. (including garage)
Council Tax Band - TBC
Tenure - Freehold
Secondary School Catchment Area - Brookfield Community School
This property has been constructed to the highest energy efficiency standards, meaning energy bills and carbon emissions will be significantly reduced.
There is no mains gas connected, with heat and hot water supplied by an air source heat pump which is linked to solar panels.
There is also a Mechanical Ventilation with Heat Recovery. This is a continuous, whole-building ventilation system that extracts stale, moist air from wet rooms (like kitchens and bathrooms) while simultaneously supplying fresh, filtered outdoor air to living spaces, recycling up to 95% of the outgoing heat in the process.
A generous entrance hall way with tiled floor and oak staircase leading up to the first floor.
With a tiled floor and modern white low flush WC with wash hand basin.
The modern range of Shaker style base units with quartz worktops and inbuilt sink with brass mixer tap.
Space is provided for a washing machine and dryer. There is access from the utility room into the garage.
Good-sized reception room with front facing window overlooking the drive and garden.
Fantastic open plan space with dining or lounge area open to the main kitchen.
The kitchen area has two sets of sliding glazed doors giving access onto the garden.
Provided with a modern range of Shaker style units with quartz and oak worktops.
To include Combi oven, built in oven, integrated fridge and freezer and integrated dishwasher.
There is an island unit with induction hob and breakfast bar.
A generous front facing the double bedroom with dressing area and a door leading into the…
Being fully tiled and having a modern four piece suite comprising of a panelled bath, concealed cistern WC, wash hand basin and shower cubicle with mixer shower.
Second generous front facing double bedroom with a door leading into the…
Again fitted with a shower cubicle with mixer shower, concealed cistern WC and wash hand basin.
Being fully tiled and comprising a panelled bath with separate shower cubicle and mixer shower, concealed cistern WC and wash hand basin.
A good-sized front facing double bedroom.
A rear facing good-sized single bedroom.
A fifth rear facing good-sized bedroom.
To the front there is a generous driveway providing ample off street parking. The driveway will be finished with a resin finish (to be completed).
There is also an attractive front garden laid to lawn with planted borders.
To the rear there is a pleasant enclosed garden comprising of an Indian stone paved patio, lawn and garden and planted boarders.