Gas central heating
uPVC sealed unit double glazed windows and doors
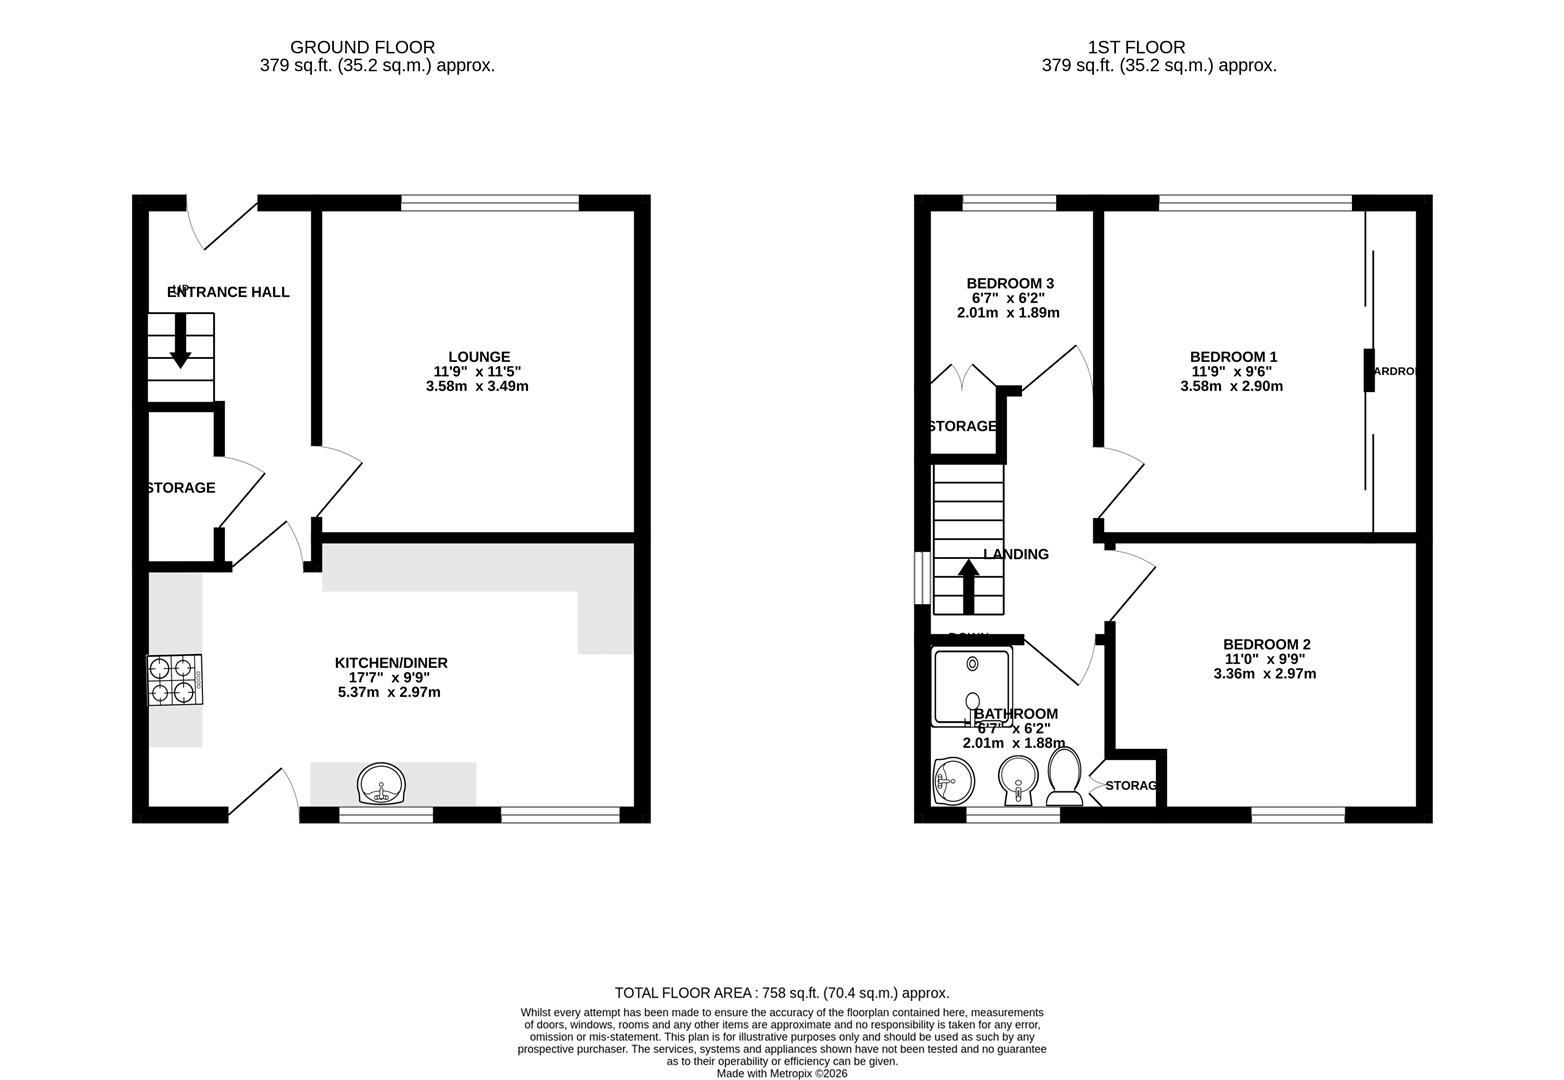
Gross internal floor area - 70.4 sq.m./758 sq.ft.
Council Tax Band - B
Tenure - leasehold
Secondary School Catchment Area - Whittington Green School
(Outwood Academy Newbold is also nearby)
A uPVC double glazed front entrance door with matching side panel opens into a ...
Having built-in under stair storage. A staircase rises to the First Floor accommodation.
A good sized front facing reception room having a feature fireplace with an inset electric fire.
Spanning the full width of the property, being part tiled and fitted with a range of wall, drawer and base units with complementary work surfaces over.
Inset circular sink with mixer tap.
Integrated appliances include a fridge, combi microwave oven and an electric hob with concealed extractor over.
Space and plumbing is provided for a washing machine and a dishwasher.
Vinyl and carpet flooring.
A uPVC double glazed door gives access onto the rear of the property.
A good sized front facing double bedroom having a range of fitted wardrobes, overhead storage units and drawer unit along one wall.
A rear facing double bedroom having an overbed fitment comprising of two single wardrobes and overhead storage.
There are also two double pine overhead storage units.
A front facing single bedroom having a built-in over stair storage cupboard.
Being fully tiled and fitted with a 4-piece suite comprising a shower cubicle with mixer shower, pedestal hand wash basin, low flush WC and bidet.
Laminate flooring.
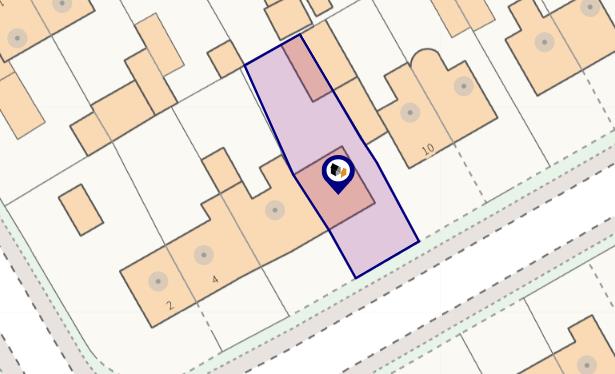
A block paved driveway to the front of the property provides off street parking for two vehicles.
The block paving continues down the side and to the rear of the property where it provides a patio area and also leads to a Detached Single Garage. There is also a lawned garden with stepping stones and well stocked borders of plants and shrubs.
The lease is from 1962
The term is 800 years
The rent is £12.50 per annum
There is no service charge