Rood Lane, Clowne, Chesterfield

2 bedroom Detached bungalow for sale

£320,000

  • 2 bedroom
  • 1 bathroom
  • 1 reception

Key Features

  • CHARMING EXTENDED DETACHED BUNGALOW
  • 'L' SHAPED DINING KITCHEN
  • BRICK/UPVC DOUBLE GLAZED CONSERVATORY
  • GENEROUS BAY FRONTED LIVING ROOM
  • TWO DOUBLE BEDROOMS, BOTH WITH BUILT-IN STORAGE
  • FULLY TILED SHOWER ROOM
  • LARGE DETACHED GARAGE WITH WORKSHOP & AMPLE DRIVEWAY PARKING
  • LOW MAINTENANCE GARDENS TO THE FRONT AND REAR
  • SOLAR PANELS INSTALLED
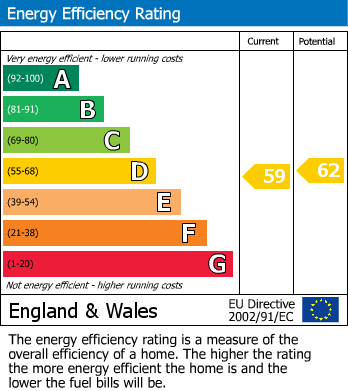
  • EPC RATING: D

Description

Summary

EXTENDED DETACHED BUNGALOW - TWO DOUBLE BEDS - SPACIOUS ATTIC ROOM - LARGE GARAGE / WORKSHOP - NO CHAIN

A well proportioned and neutrally presented detached bungalow offering spacious and versatile accommodation throughout. The property features an extended 'L' shaped dining kitchen with integrated cooking appliances, a bright conservatory with French doors opening onto the rear patio, a generous living room, a fully tiled shower room and two double bedrooms, both benefiting from fitted storage. A spacious and useful attic room provides additional practicality and flexibility. Externally, there is a large detached garage with workshop, driveway parking for several vehicles, and low maintenance gardens to both the front and rear. Offered to the market with no upward chain, this is an excellent opportunity for a range of buyers.

Located in an established residential area, the property is well placed for accessing the various amenities in Clowne and ideally situated for routes into Barlborough, Chesterfield and towards the M1 Motorway.

General

Gas central heating
uPVC sealed unit double glazed windows and doors
Photovoltaic solar panels
Security alarm system
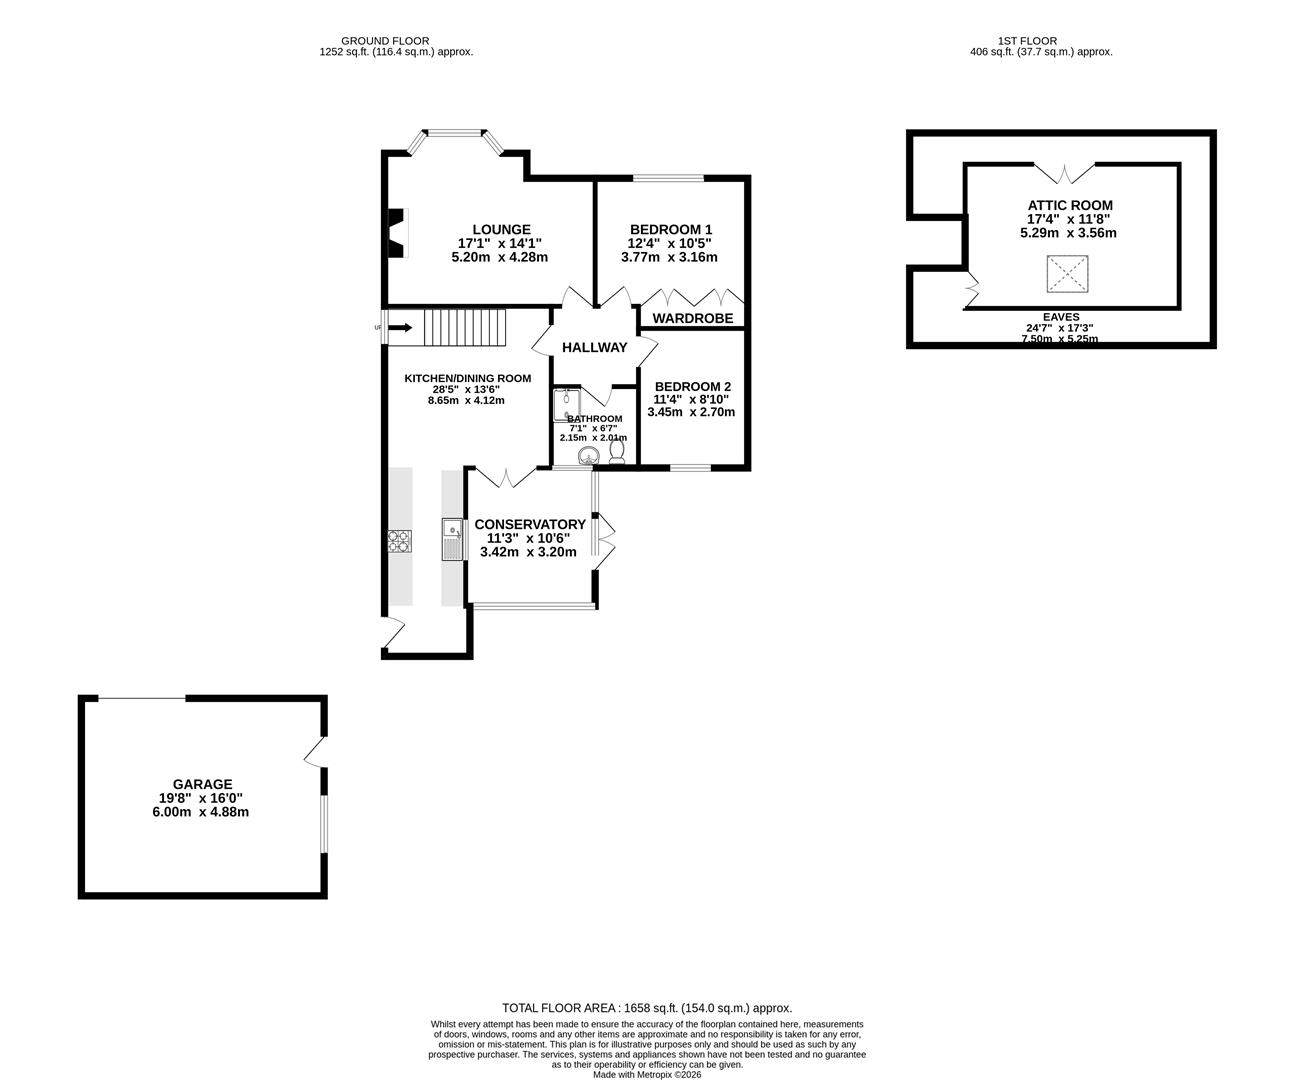
Gross internal floor area - 154.0 sq.m./1658 sq.ft. (including Garage)
Council Tax Band - A
Tenure - Freehold
Secondary School Catchment Area - Heritage High School

A uPVC double glazed door opens into the ...

Dining Kitchen (8.64m x 4.11m)

An 'L' shaped room, being part tiled and fitted with a range of wall, drawer and base units with complementary work surfaces over.
Inset 1½ bowl single drainer sink with mixer tap.
Integrated appliances to include an electric oven and 4-ring gas hob with extractor hood over.
Space and plumbing is provided for a washing machine, and there is also space for an under counter fridge and freezer.
Laminate flooring.
A door gives access into an inner hall and uPVC double glazed French doors give access into the conservatory.
A staircase rises to the first floor accommodation.

Brick/uPVC Double Glazed Conservatory (3.43m x 3.20m)

A good sized conservatory having a tiled floor and French doors which overlook and open onto a block paved patio.

Inner Hall

Living Room (5.21m x 4.29m)

A generous bay fronted reception room having a feature stone fireplace with display shelving and niches, extending to the side to provide TV standing and incorporating a coal effect electric fire.

Bedroom One (3.76m x 3.18m)

A good sized front facing double bedroom having built-in wardrobes with overhead storage.

Bedroom Two (3.45m x 2.69m)

A rear facing double bedroom having fitted wardrobes.

Shower Room (2.16m x 2.01m)

Being fully tiled and fitted with a 3-piece suite comprising a walk-in shower enclosure with mixer shower, semi recessed hand wash basin with vanity unit below, and a low flush WC.

On the First Floor

Attic Room (5.28m x 3.56m)

A spacious and versatile room having a timber framed double glazed Velux window and access panels to eaves storage.

Outside

Double gates open onto a substantial block paved driveway providing ample off street parking and leading to a Detached Single Garage (19'8 x 16'0) having an 'up and over' door and side personnel door. The front garden is low maintenance decorative pebble interspersed with plants and shrubs.

The enclosed west facing rear garden is block paved and has side borders of mature plants and shrubs. There is also a greenhouse.
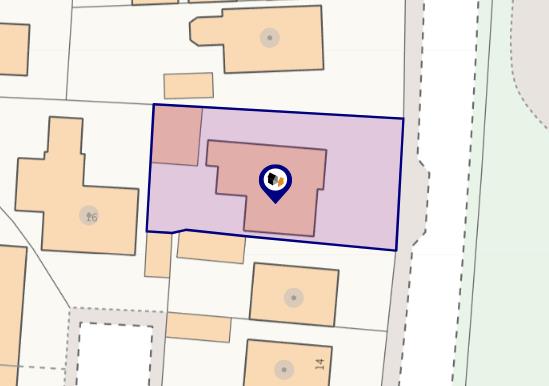
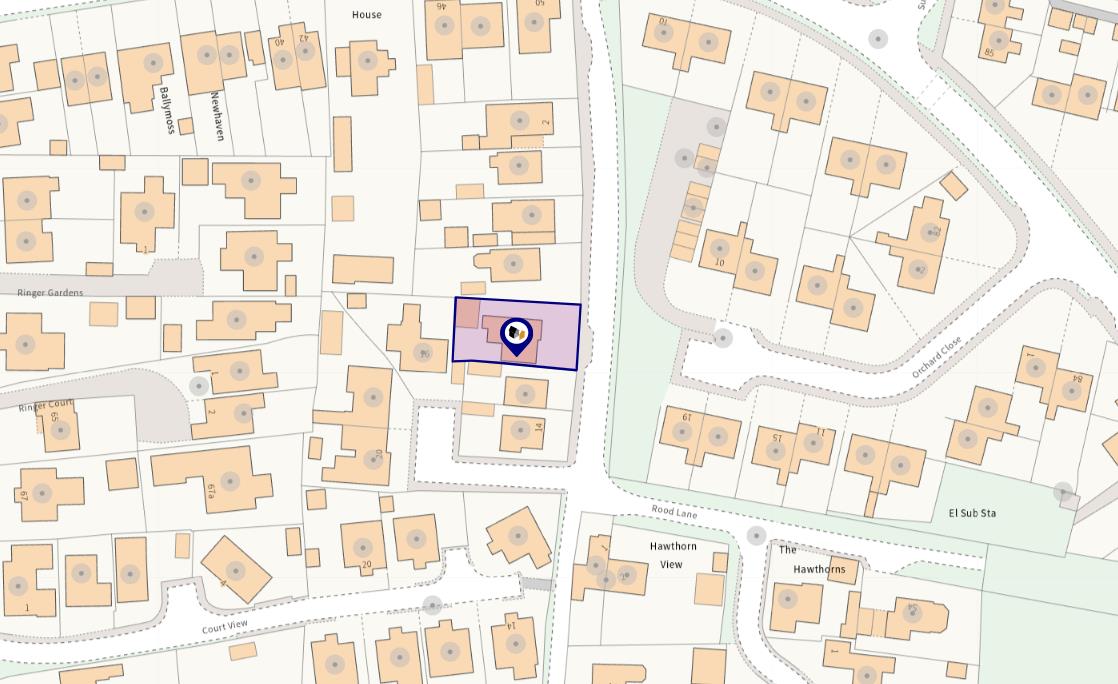
Location


Floorplan

Floorplan Floorplan Floorplan

EPC

EPC for Rood Lane, Clowne, Chesterfield

Chesterfield Estate Agent

23 Gluman Gate, Chesterfield S40 1TX

Similar Properties

Newbridge Lane, Brimington, Chesterfield
For Sale

Newbridge Lane, Brimington, Chesterfield

3 Bed Semi-detached house For Sale
Guide price £210,000
Grove Road, Brimington, Chesterfield
For Sale

Grove Road, Brimington, Chesterfield

3 Bed Detached house For Sale
Guide price OIRO £500,000
6 Speetley View, Barlborough, Chesterfield
Sold STC

6 Speetley View, Barlborough, Chesterfield

4 Bed Detached house Sold STC
Guide price £525,000