Gas central heating
uPVC sealed unit double glazed windows and composite doors
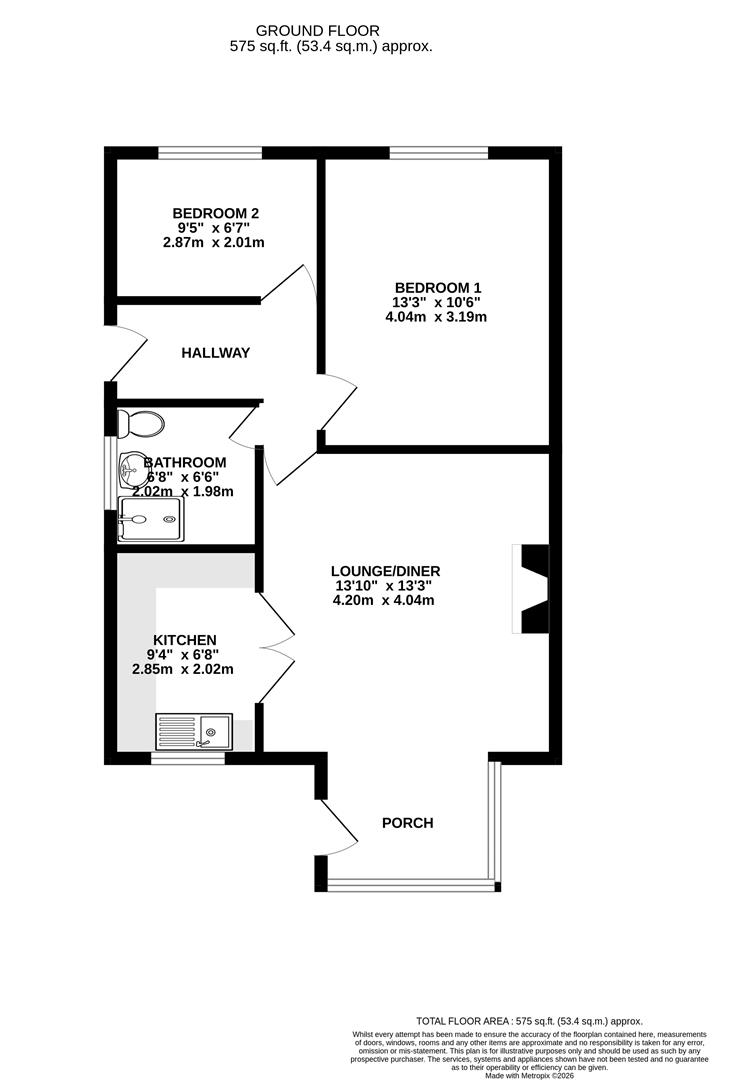
Gross internal floor area - 53.4 sq.m./575 sq.ft.
Council Tax Band - B
Tenure - Freehold
Secondary School Catchment Area - Whittington Green School
A composite front entrance door opens into a ...
Being dual aspect and fitted with vinyl flooring. An opening leads through into the ...
A generous reception room fitted with laminate flooring and having a feature fireplace with inset electric fire.
A door gives access to a inner hall, and double doors give access into the kitchen.
Fitted with a range of wall, drawer and base units with complementary work surfaces over.
Inset single drainer sink with mixer tap.
Space is provided for a freestanding cooker having a concealed extractor over.
The washing machine and under counter fridge and freezer are included in the sale.
Tiled flooring.
Having a composite door opening onto the side of the property.
Being fully tiled and having a shower area with half height shower doors and an electric shower, pedestal hand wash basin and a low flush WC.
A generous rear facing double bedroom.
A rear facing single bedroom.
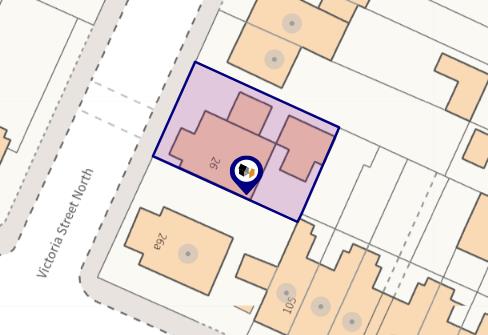
There is a low maintenance decorative pebble garden interspersed with plants, shrubs and trees.
A tarmac driveway provides off street parking and leads to double gates which open and give access to a car port and Detached Garage beyond, the garage having an 'up and over' door and side personnel door.
To the rear of the property there is an enclosed yard with garden shed.