Oil heating
Timber framed sealed unit double glazed windows and doors
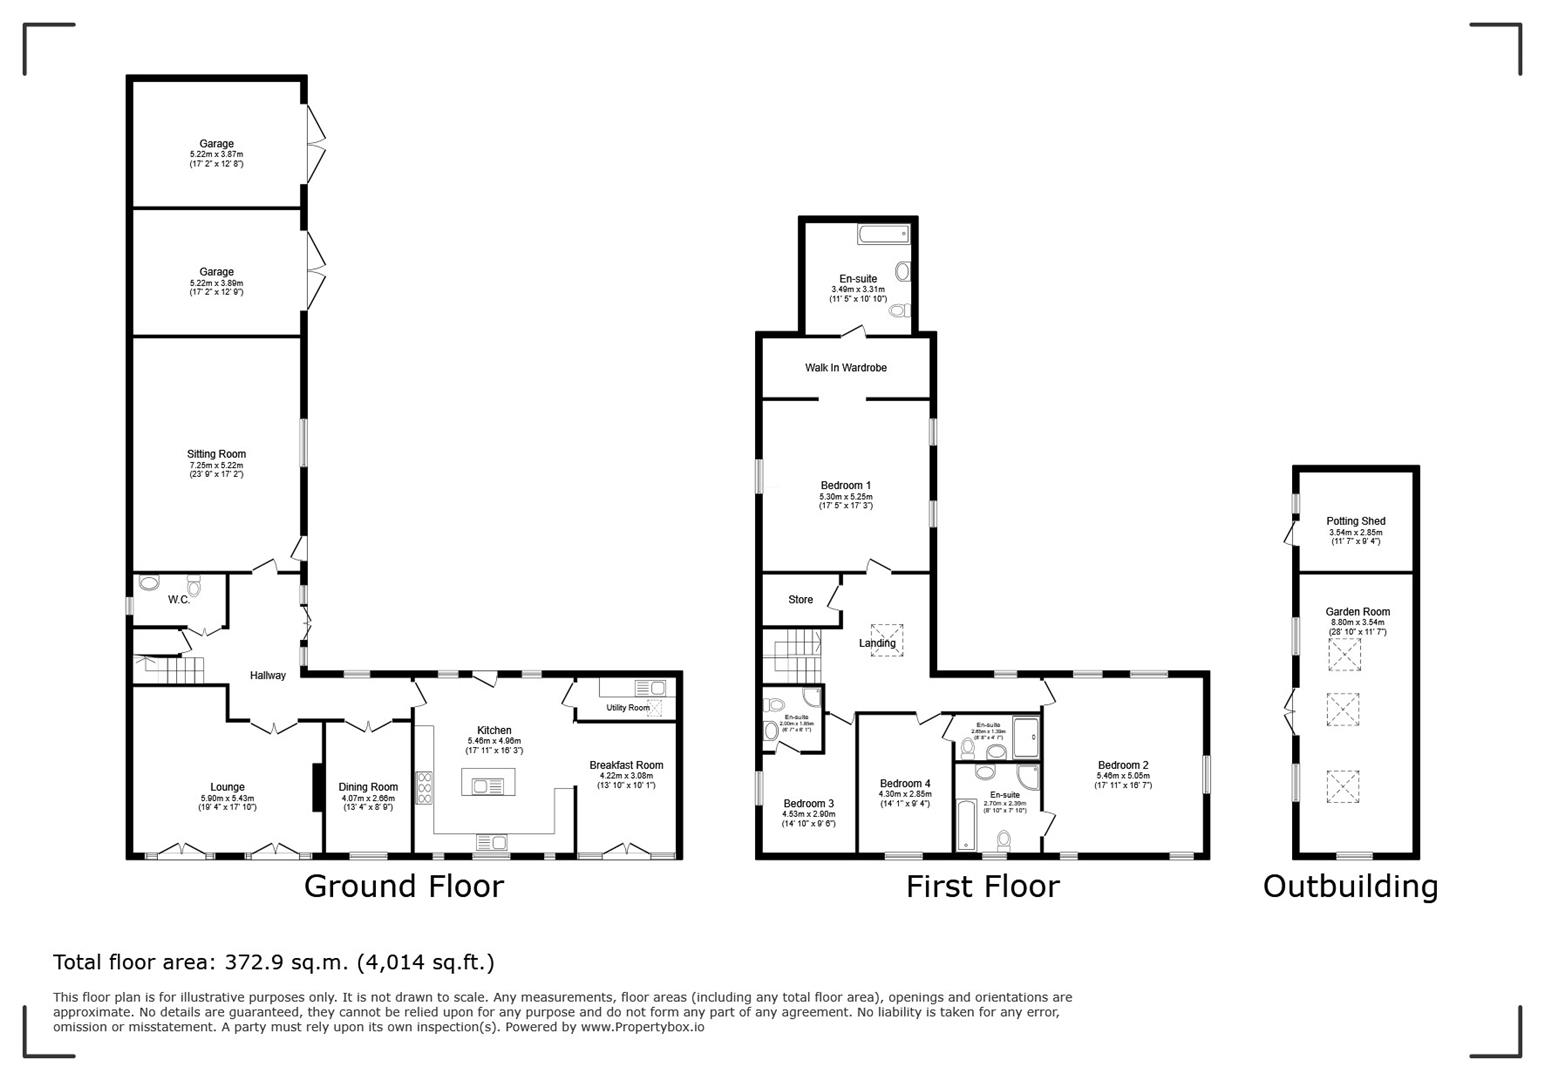
Gross internal floor area - 372.9 sq.m./4014 sq.ft. (including garages, potting shed and garden room)
Council Tax Band - E
Tenure - Freehold
Secondary School Catchment Area - Tibshelf Community School: A Specialist Sports College
Double doors open and give access into a ...
Having a tiled floor and downlighting. An open balustrade staircase with built-in under stairs store rises to the first floor accommodation.
Fitted with a 2-piece suite comprising an oak floor standing vanity unit with hand wash basin, and a low flush WC.
Tiled floor.
A spacious reception room fitted with oak flooring and having fitted desk furniture to one corner.
Accessed via double doors from the entrance hall, a second spacious reception room having a feature inglenook fireplace incorporating a gas stove sat on a stone hearth.
Two sets of French doors overlook a walled lawned garden.
Accessed via double doors from the entrance hall, a good sized dining room.
A superb dual aspect kitchen fitted with a range of traditional hand painted wall, drawer and base units with granite work surfaces and upstands, including an island unit with inset sink and mixer tap.
Double bowl Belfast sink with mixer tap.
Integrated appliances to include two fridges and a dishwasher.
Included in the sale is the Falcon gas range cooker having a tiled splashback and extractor with lighting over.
Oak flooring and downlighting.
A door gives access to a utility room, and an opening leads through into the ...
Fitted with oak flooring and having a skylight window. French doors overlook and open onto a seating area.
Being part tiled and fitted with a range of cream wall, drawer and base units with complementary wood work surfaces over.
Space and plumbing is provided for a washing machine, and there is space for a tumble dryer and a fridge/freezer.
Tiled floor, downlighting and skylight window.
Having a skylight window and a built-in store cupboard.
A spacious dual aspect bedroom having an opening leading through into a ...
With a door opening to a ...
Being fully tiled and having two illuminated alcoves. Fitted with a white 3-piece suite comprising a panelled bath with mixer tap and pull out shower, pedestal wash hand basin and a low flush WC.
Tiled floor.
A spacious triple aspect bedroom. A door gives access into a ...
Being fully tiled and fitted with a white 5-piece suite comprising a tiled-in bath, shower cubicle with mixer shower, pedestal hand wash basin, low flush WC and bidet.
White heated towel rail.
Tiled floor and downlighting.
A good sized double bedroom. A door gives access into a ...
Being fully tiled and fitted with a white 3-piece suite comprising a corner shower cubicle with electric shower, hand wash basin and a low flush WC.
Laminate flooring.
A good sized double bedroom. A door gives access into a ...
Being fully tiled and fitted with a 3-piece white suite comprising a shower cubicle with electric shower, semi recessed hand wash basin with storage below and to the side, and a concealed cistern WC.
Fitted wall storage and shelving.
Tiled floor.
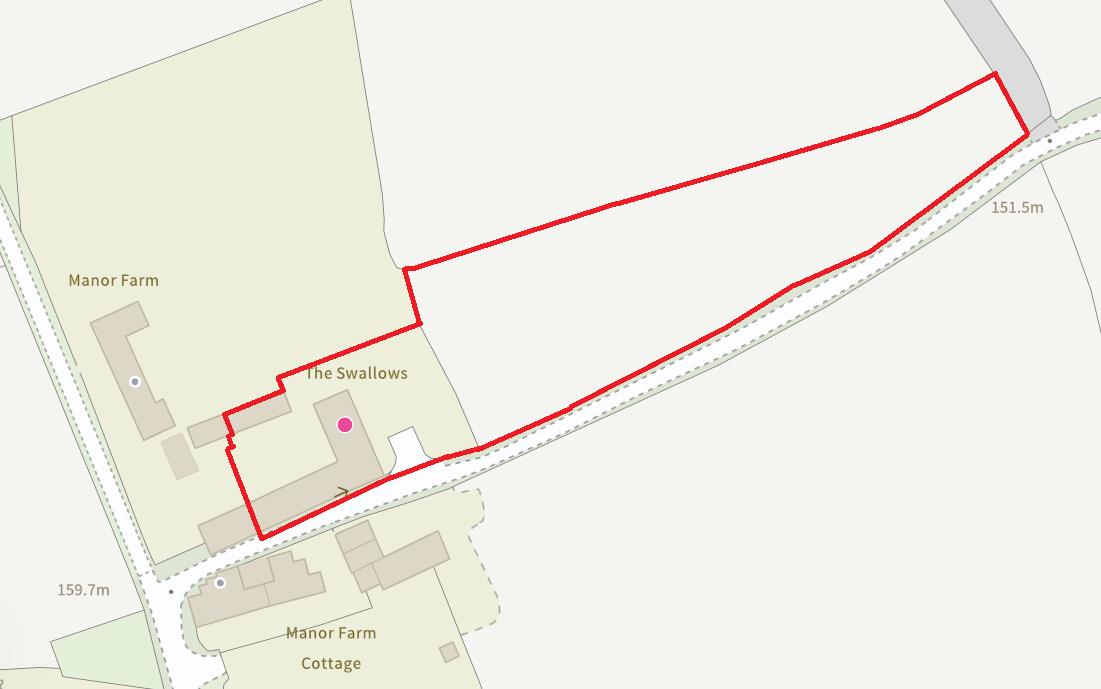
A gated block paved driveway/turning area provides ample off street parking, the driveway having a planted side border. There is also a walled lawned garden with seating area, and opposite a further walled lawned garden with borders of mature plants and shrubs.
A gate gives access to a beautiful enclosed landscaped courtyard which comprises of a central pond surrounded by paved seating areas and beds of mature plants, shrubs and conifers.
Double doors gives access into a lovely GARDEN ROOM (28'10 x 11'7) having a tiled floor, three skylight windows and electric storage heating. There is also an attached POTTING SHED (11'1 X 6'4).
Two garages, both with double doors provide useful storage space and one also houses the oil tank.
The property also comes with a gated paddock which also has a greenhouse and vegetable plots.
External lighting is provided and the pizza oven is included in the sale.