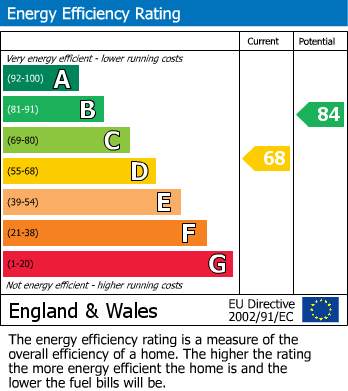
Gas central heating (Combi Boiler)
uPVC sealed unit double glazed windows
Security alarm system
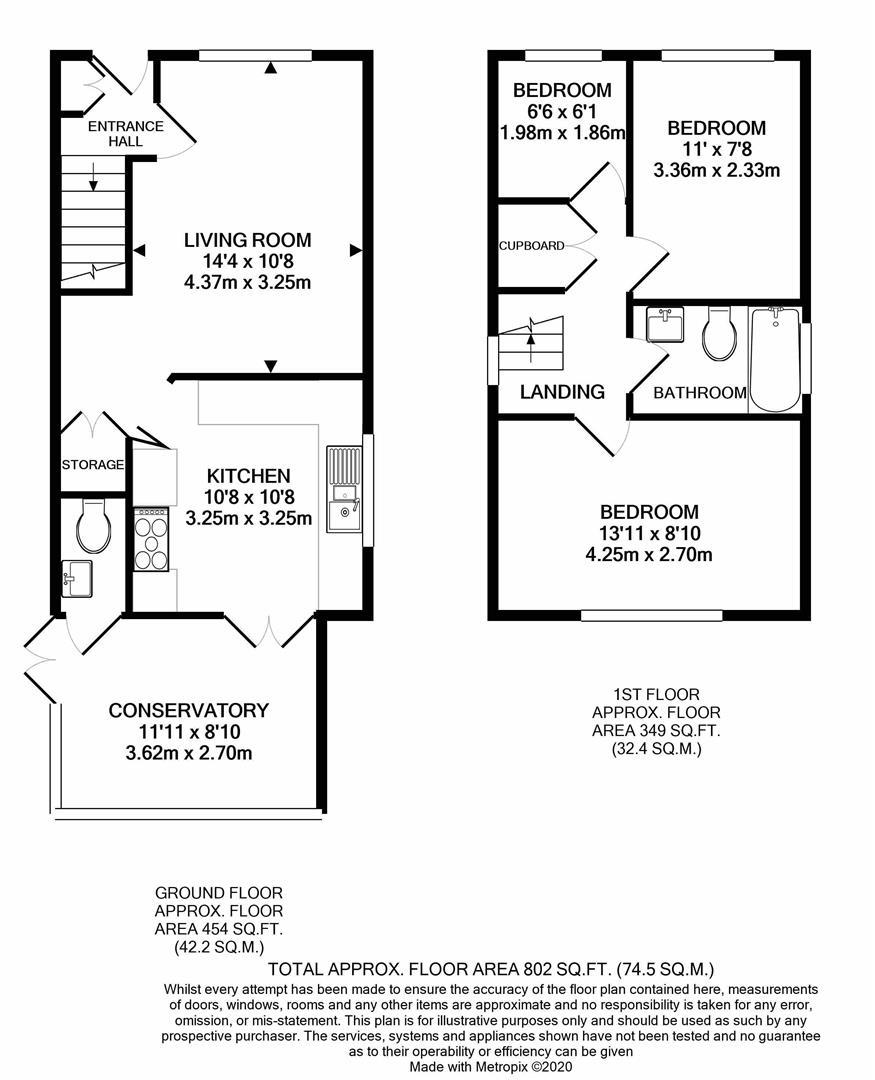
Gross internal floor area - 74.5 sq.m./802 sq.ft.
Council Tax Band - B
Tenure - Freehold
Secondary School Catchment Area - Tibshelf Community School: A Specialist Sports College
A composite front entrance door opens into the ...
Fitted with cushioned flooring and having a built-in cupboard. A staircase rises to the First Floor accommodation.
A good sized front facing reception room, having a feature fireplace with ornate surround, marble inset, hearth and fitted living flame coal effect gas fire.
There is also a built-in under stair store cupboard and a further built-in cupboard.
Glazed bi-fold doors open into the ...
Fitted with a range of light grey shaker style wall, drawer and base units with complementary wood effect work surfaces and upstands.
Inset 1½ bowl single drainer sink with mixer tap.
Integrated appliances to include a fridge/freezer, slimline dishwasher, wine cooler and microwave.
Included in the sale is the Rangemaster cooker with glass splashback and angled extractor over.
Space and plumbing is provided for a washing machine.
Contemporary vertical radiator.
Camaro vinyl flooring and downlighting.
French doors open into the ...
A good sized conservatory, fitted with Camaro vinyl flooring and having a built-in cupboard and French doors which open onto a decked seating area.
A further door gives access into a ...
Being part tiled and fitted with a white 2-piece suite comprising of a wash hand basin with storage unit below and low flush WC.
Chrome heated towel rail.
Camaro vinyl flooring.
Having a built-in over stair store cupboard and loft access hatch.
A good sized rear facing double bedroom, spanning the full width of the property.
A front facing double bedroom.
A front facing single bedroom, having fitted storage.
Being part tiled/part waterproof boarding and fitted with a modern white 3-piece suite comprising of a panelled bath with glass shower screen and mixer shower over, wash hand basin with storage unit below and low flush WC.
Chrome heated towel rail.
Vinyl flooring and downlighting.
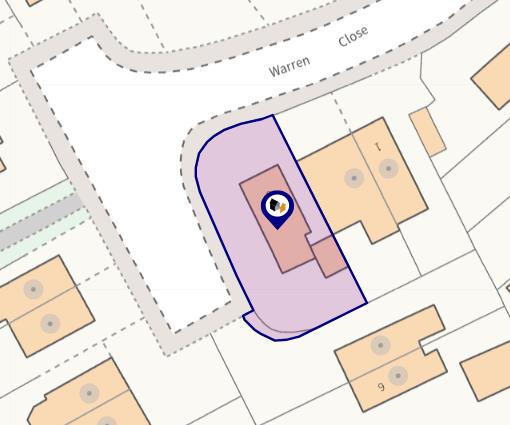
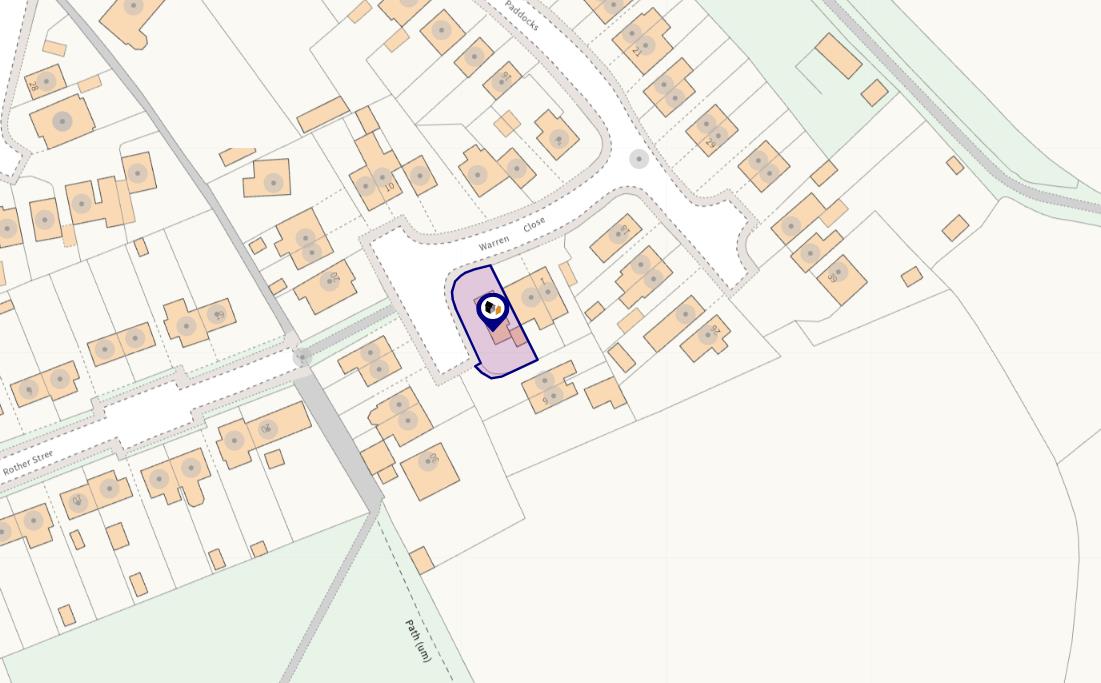
To the front of the property there is a lawned garden with mature borders and hedging, alongside a paved driveway providing ample off street parking, leading to a Detached Single Garage.
A gate gives access to the side of the property where there is a bed of planted flowers and shrubs, as well as a hardstanding area and a raised decked seating area. Beyond this there is a lawned garden.