Gas central heating
uPVC sealed unit double glazed windows and doors
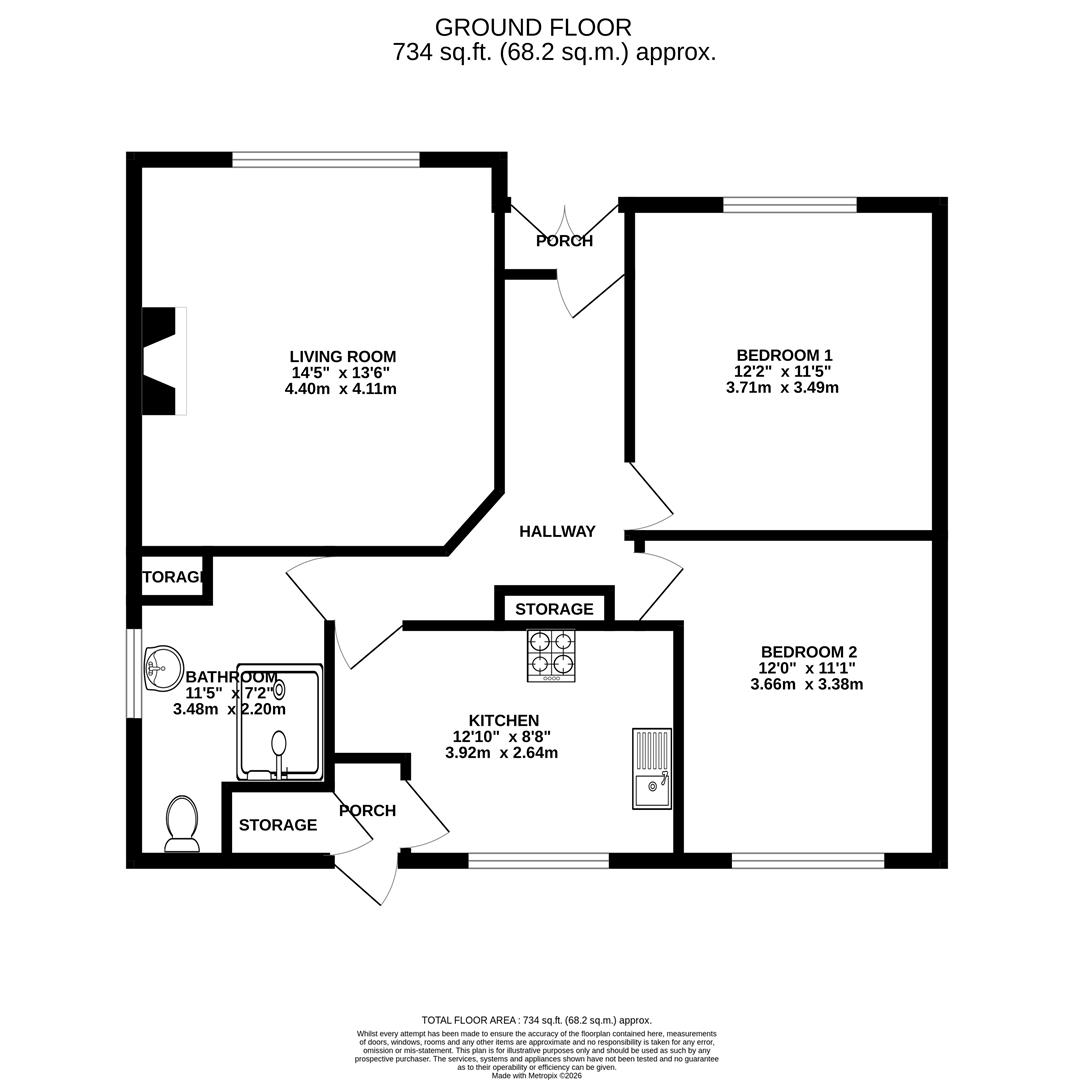
Gross internal floor area - 68.2 sq.m./734 sq.ft.
Council Tax Band - C
Tenure - Freehold
Secondary School Catchment Area - Hasland Hall Community School
uPVC double glazed French doors open into a ...
With a door opening to the ...
Having a fitted storage cupboard.
A spacious front facing reception room having a feature stone fireplace with inset coal effect electric fire. The fireplace extending to the sides to provide TV/display standing.
Being part tiled and fitted with a 3-piece suite comprising a walk-in shower enclosure with mixer shower, pedestal hand wash basin and a low flush WC.
Being part tiled and fitted with a range of wall, drawer and base units with complementary work surfaces over.
Inset single drainer sink with mixer tap.
Integrated appliances to include an electric oven and hob with extractor canopy over.
Space and plumbing is provided for a washing machine, and there is also space for an under counter fridge.
A door gives access to a ...
Having a door to a built-in store room which houses the gas boiler and also has space for a tumble dryer. A uPVC door gives access onto the rear of the property.
A good sized rear facing double bedroom.
A good sized front facing double bedroom.
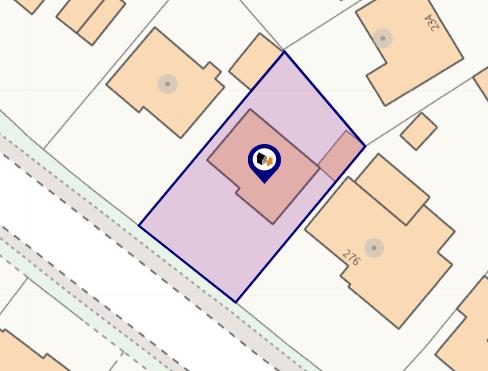
Double gates to the front of the property open onto a driveway which provides off street parking and leads to an Attached Single Garage. There is a lawned garden with borders of mature plants and shrubs.
To the rear of the property there is an enclosed low maintenance garden comprising of an artificial lawn and paved patio with raised planted borders. There are also two brick built outbuildings.