Gas central heating
uPVC sealed unit double glazed windows and doors
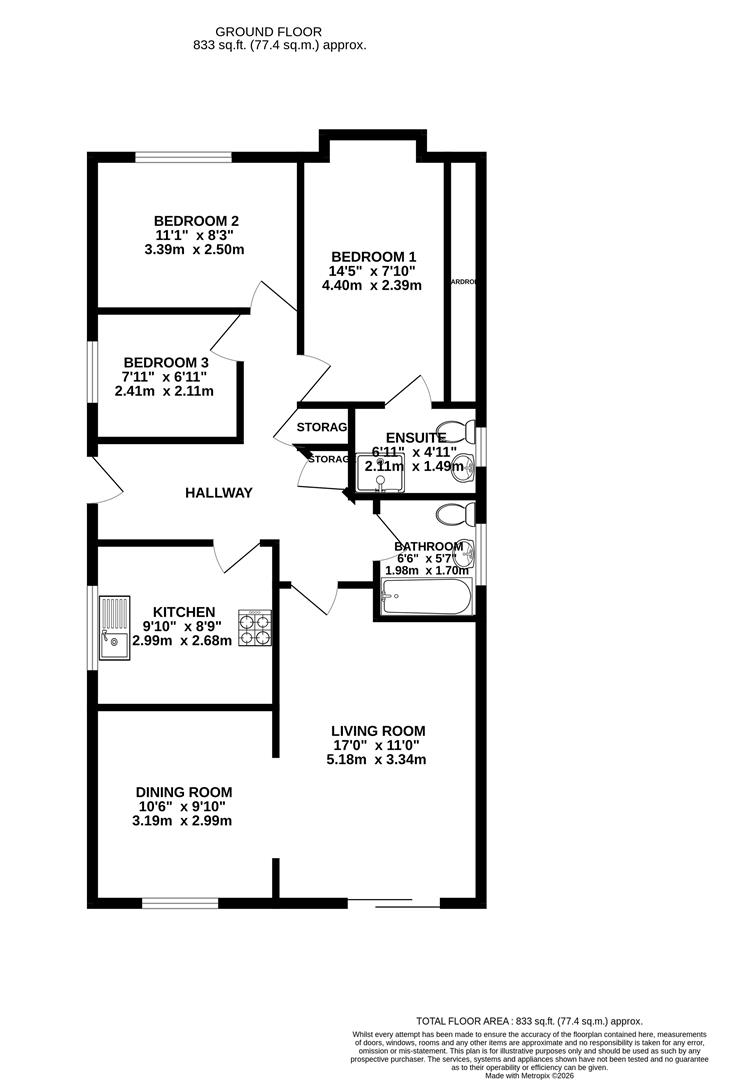
Gross internal floor area - 77.4 sq.m./833 sq.ft.
Council Tax Band - D
Tenure - Freehold
Secondary School Catchment Area - Brookfield Community School
Generous entrance hall with two built-in storage cupboards.
A generous reception room with sliding patio doors onto the rear garden and an archway leading through into the…
Being open plan to the living room, this second reception space would make an ideal dining room or snug/study.
With oak coloured base and wall units and sink with mixer tap.
There is an electric oven with gas hob and extractor unit above.
Space is provided for washing machine and fridge freezer.
Having a modern white three-piece suite comprising of a corner panelled bath with mixer shower over and folding shower screen, low flush WC with separate tap attachment, and wash hand basin with vanity unit below.
Herringbone tiling to the walls.
A good-sized front facing double bedroom with box bay window and full length of mirrored door sliding wardrobes.
Comprising a modern white suite of shower cubicle with mixer shower, wash hand basin and low flush WC with separate tap attachment.
A second good size front facing double bedroom.
A versatile single bedroom which could make a good home office or hobby room.
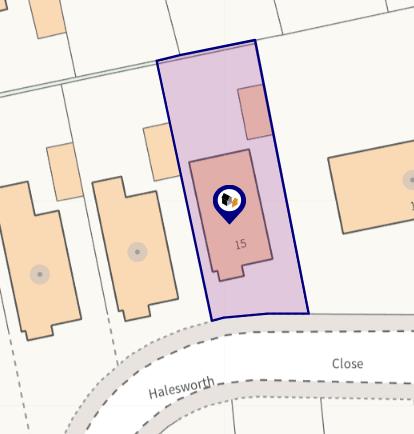
To the front there is a mature lawned garden with boarders and a generous block paved driveway providing ample offstreet parking and leading to the detached brick built single garage.
To the rear, steps from the living room lead down onto a small patio and then a lawned garden with mature borders.