Gas central heating
uPVC sealed unit double glazed windows and doors
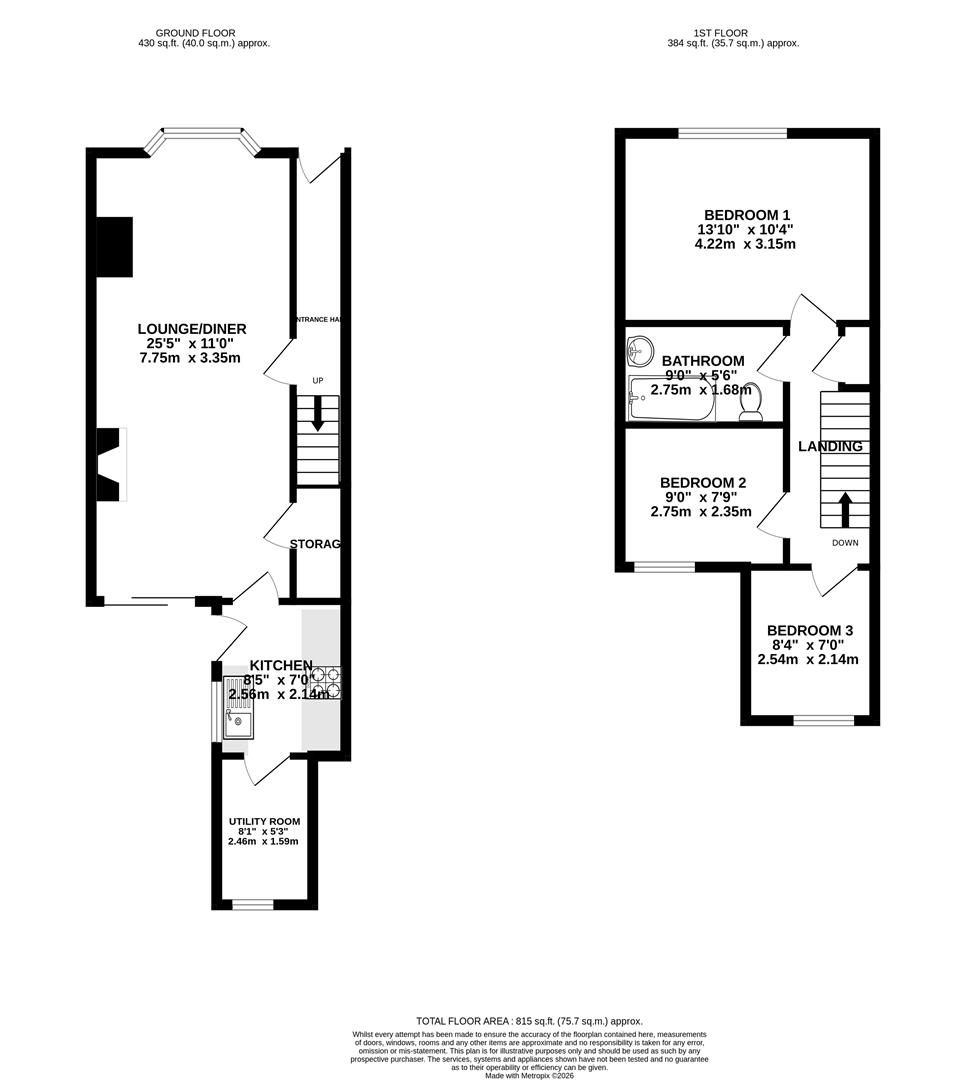
Gross internal floor area - 75.7 sq.m./815 sq.ft.
Council Tax Band - A
Tenure - Freehold
Secondary School Catchment Area - The Bolsover School
A uPVC double glazed front entrance door opens into a ...
With staircase rising to the First Floor accommodation.
A spacious dual aspect reception room having a bay window overlooking the front of the property and uPVC sliding double glazed patio doors overlooking and opening onto the rear of the property.
This room also has a feature fireplace with a log burning stove sat on a tiled hearth.
A door gives access to a useful built-in under stair storage cupboard.
Laminate flooring flooring.
Being part tiled and fitted with a range of white wall, drawer and base units with complementary work surfaces and upstands.
Inset single drainer stainless steel sink with mixer tap.
Integrated appliances to include an electric oven and hob with stainless steel splashback and concealed extractor over.
Laminate flooring.
An opening leads through into a utility room.
A uPVC double glazed door gives access onto the rear of the property.
Having some white fitted wall units and a fitted worktop with matching upstands.
Having a built-in storage cupboard.
A front facing double bedroom.
A rear facing single bedroom, which also houses the gas boiler.
A rear facing single bedroom.
Being part tiled and fitted with a white 3-peice suite comprising a panelled bath with bath/shower mixer tap, glass shower screen and mixer shower over, pedestal hand wash basin and a low flush WC.
Laminate flooring.
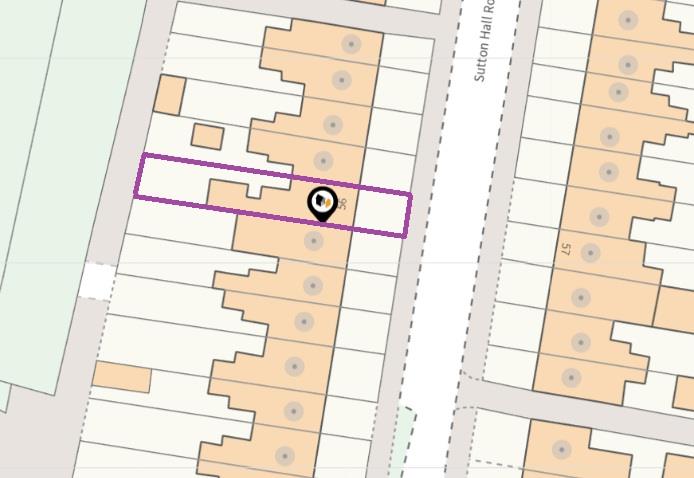
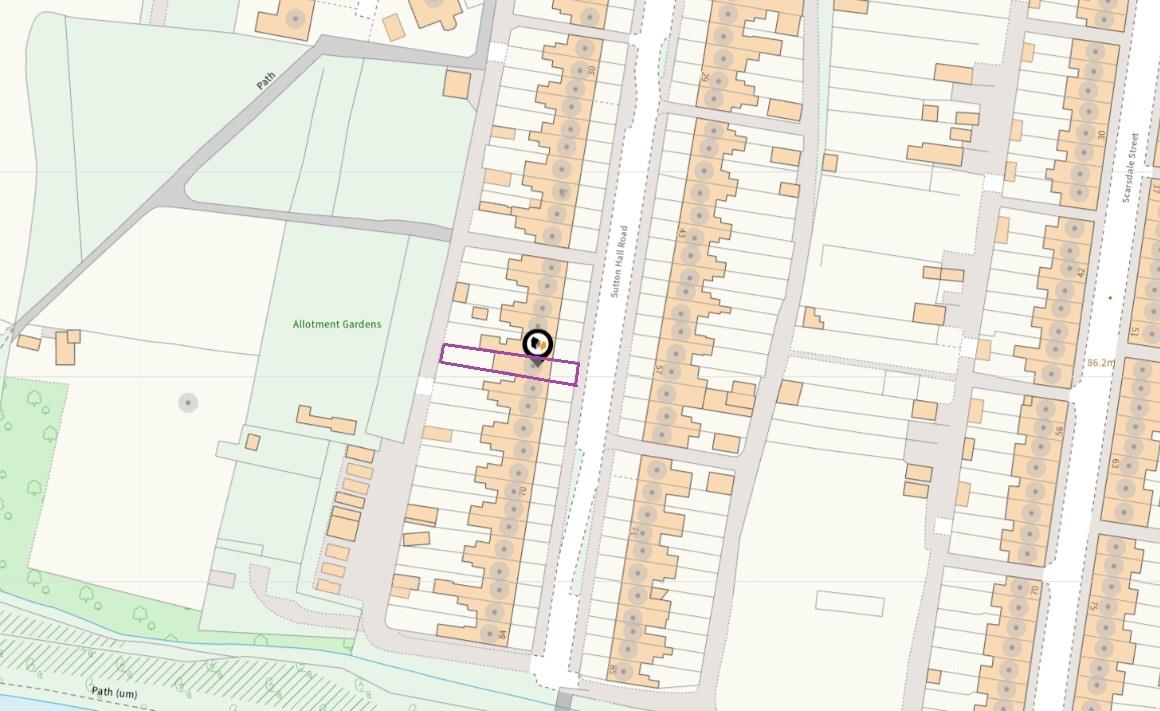
There is a low maintenance pebbled forecourt garden with some mature plants and shrubs. A paved path leads up to the front entrance door. On street parking is available in the area.
To the rear of the property there is an enclosed yard with a gate leading out onto a rear service road.